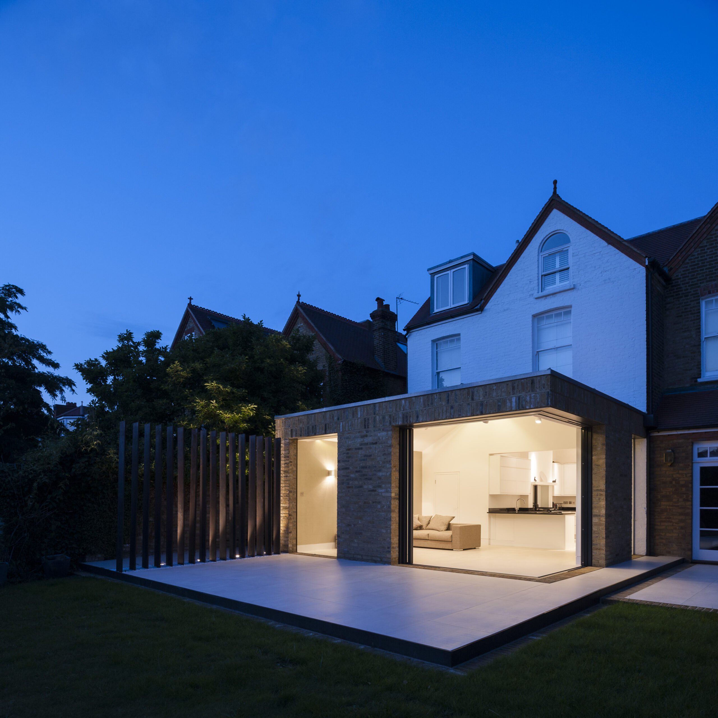
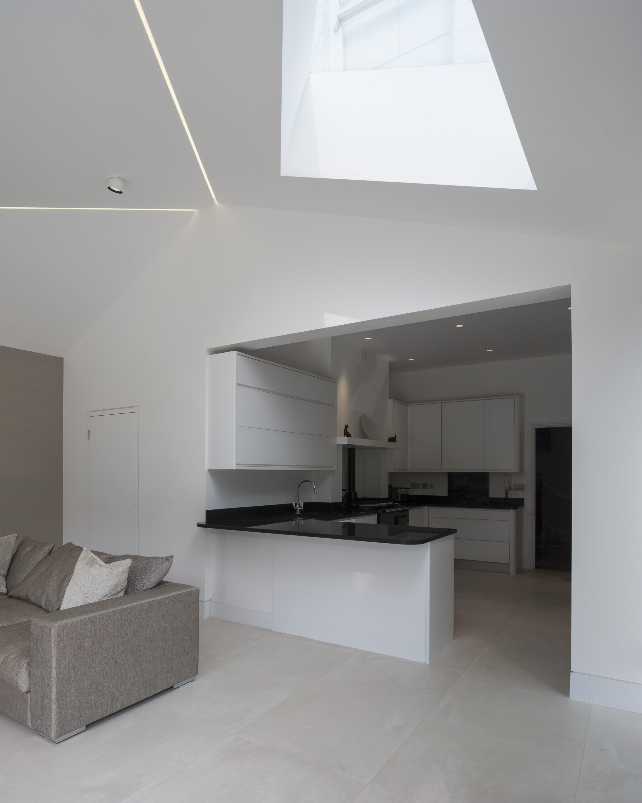
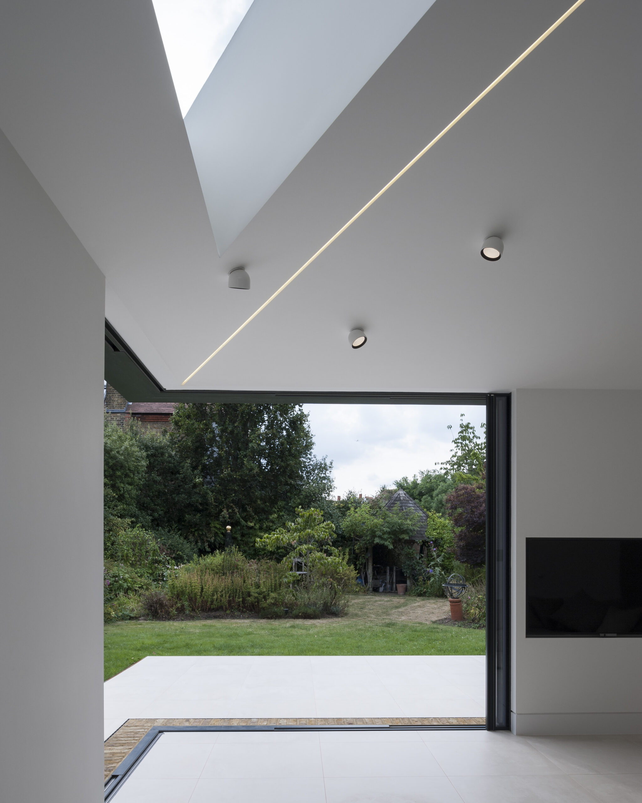
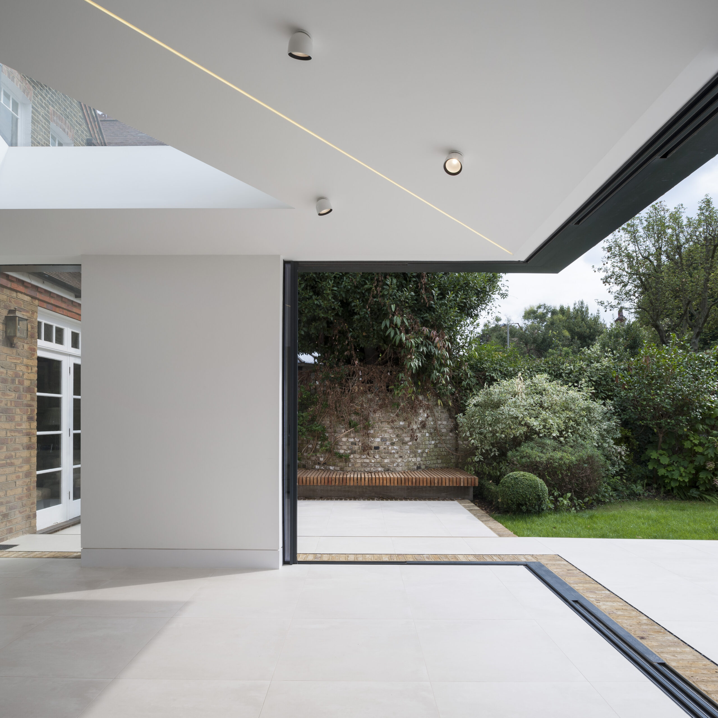
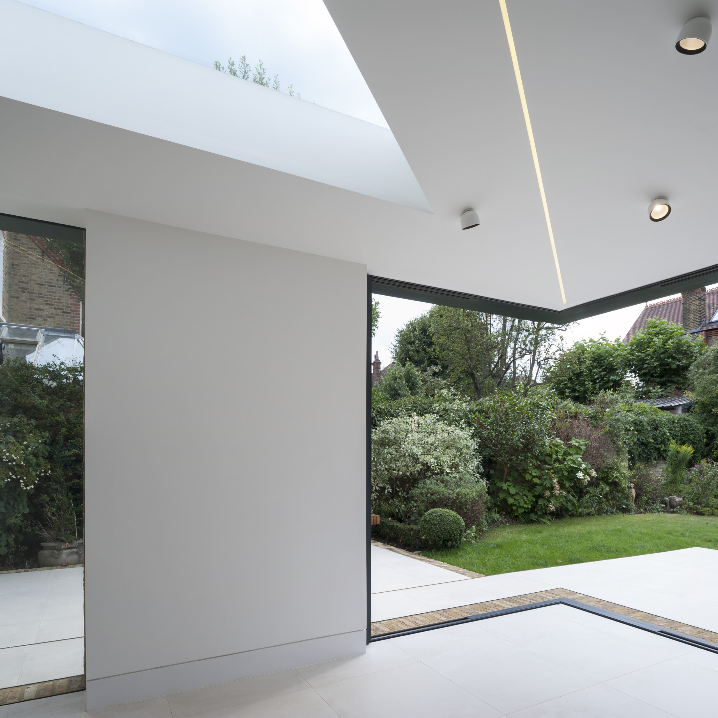
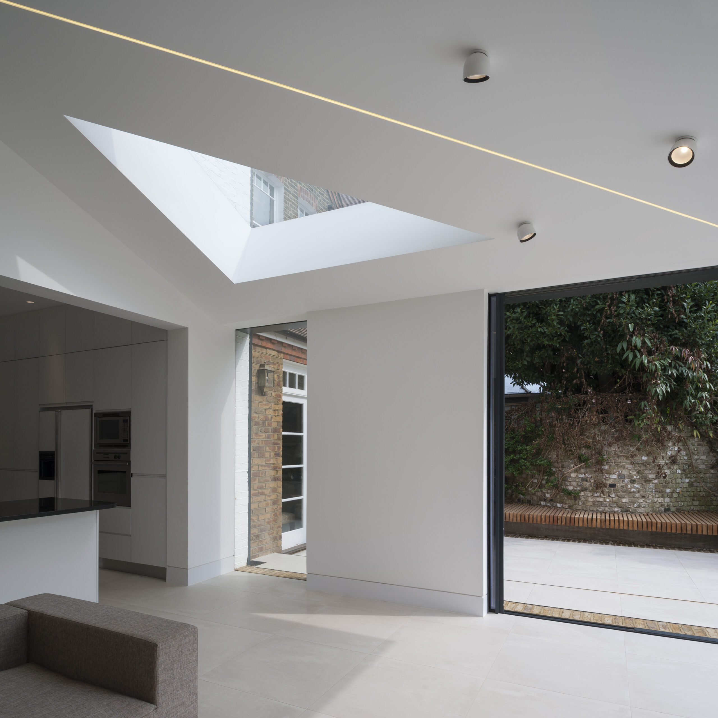
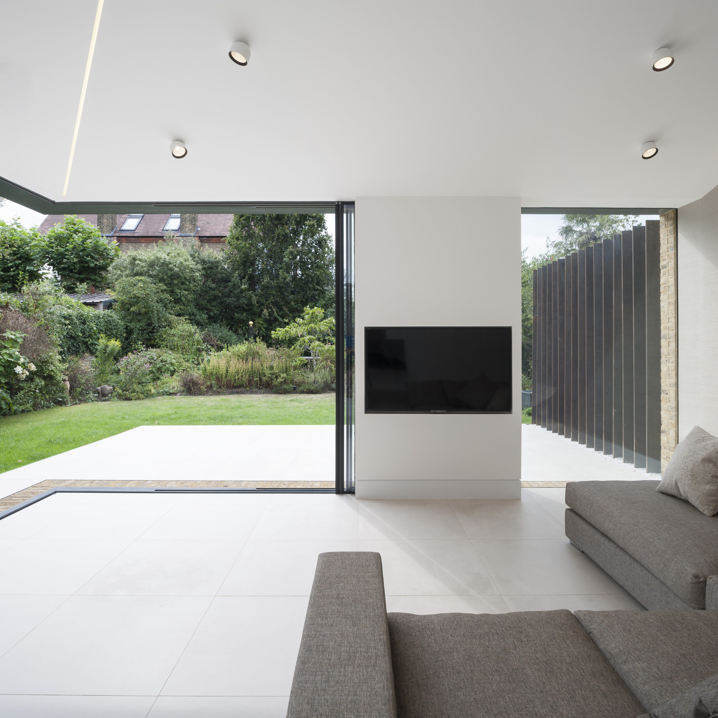
Malbrook Road is a beautifully resolved rear pavilion extension by Tigg Coll Architects, seamlessly linking a late-Victorian Putney townhouse to its garden. The design echoes the existing roofscape with a gently faceted flat canopy that appears to float above a crisp brick volume. Fully retractable, slim-framed sliding glass doors disappear into pocketed reveals within the brickwork, creating an uninterrupted dialogue between interior and exterior. A strategic skylight deep within the plan brings daylight into the heart of the extension, animating the internal volume and reinforcing connections through thresholds and framing.
Inside, the pavilion unfolds as a light-filled and acoustically calm space, ideal for living and entertaining. A minimal palette of brick, porcelain tiles, corten steel fins, and soft recessed linear lighting accentuates the clean geometry of the interior. The brick detailing along thresholds, soffits, and cornices thoughtfully reflects the protagonists of the original home, every brick oriented and laid to capture both pattern and proportion. Skylights and light wells draw daylight deep into the home. Overall, Malbrook Road embodies a carefully notched intervention: equally respectful of its heritage roots and delightfully contemporary in form, materiality, and spatial clarity.