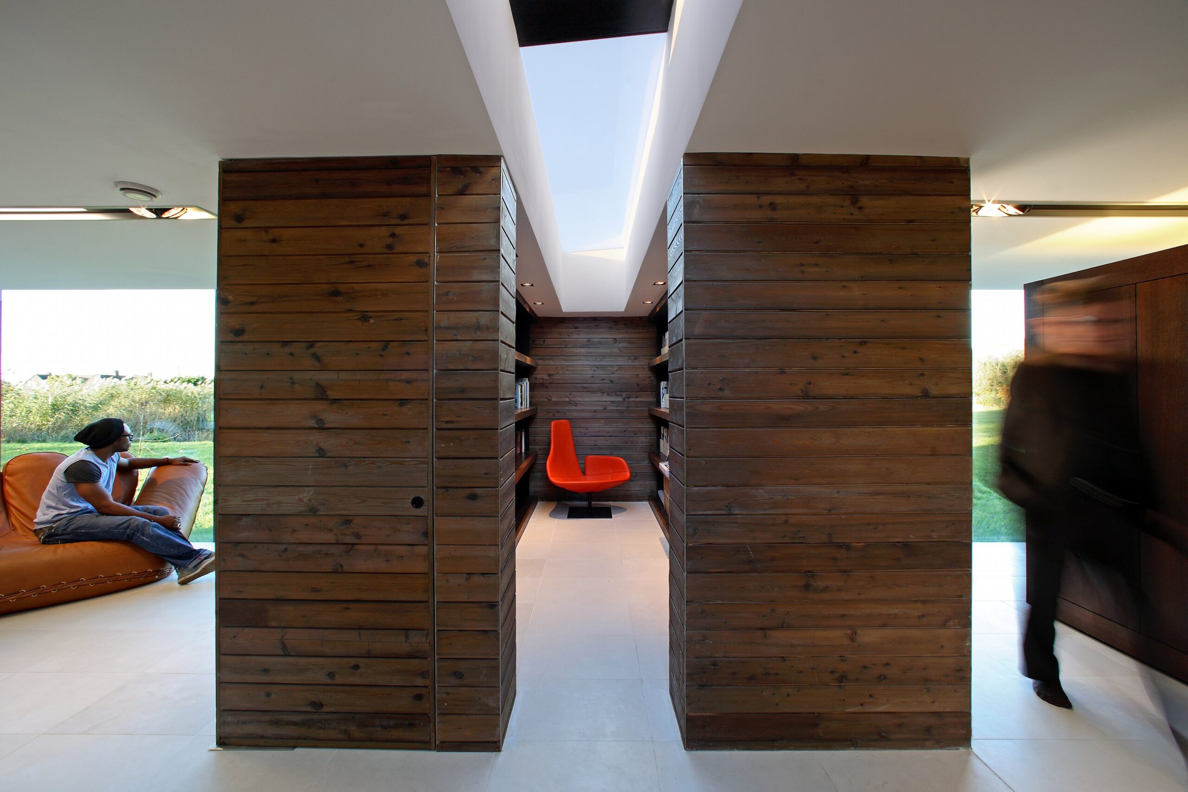
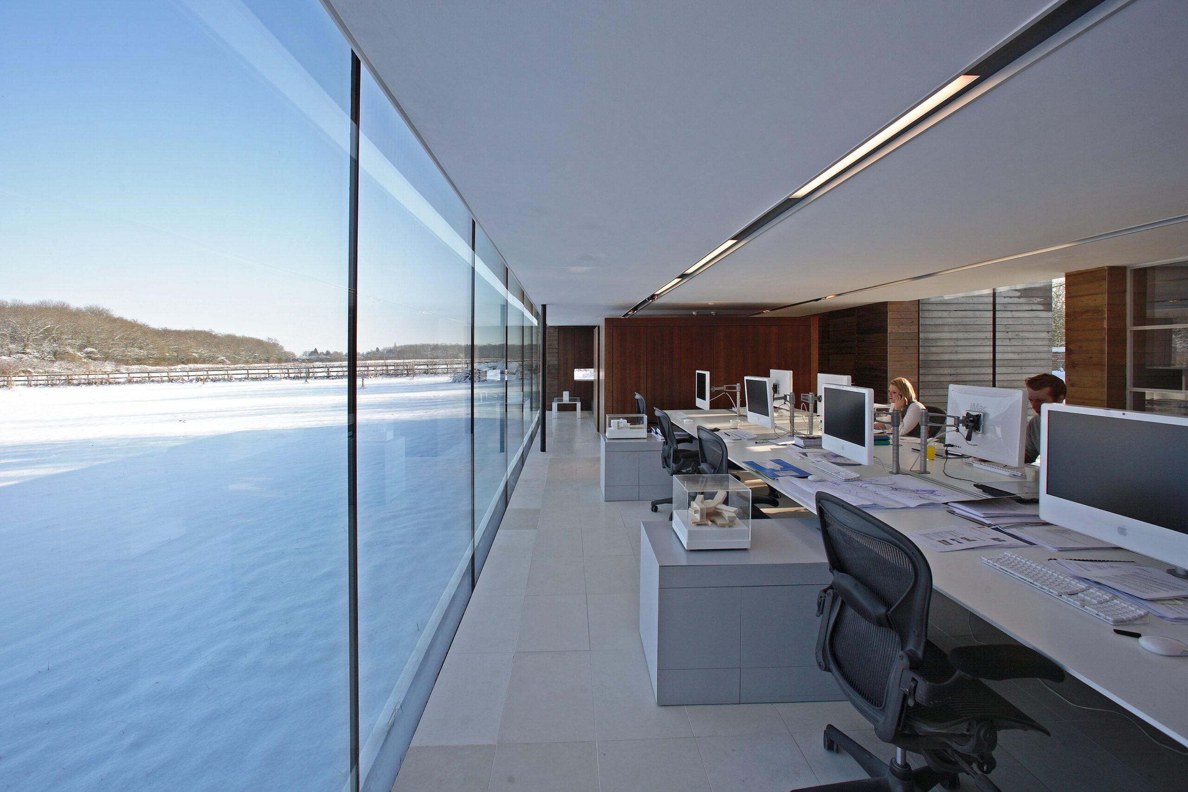
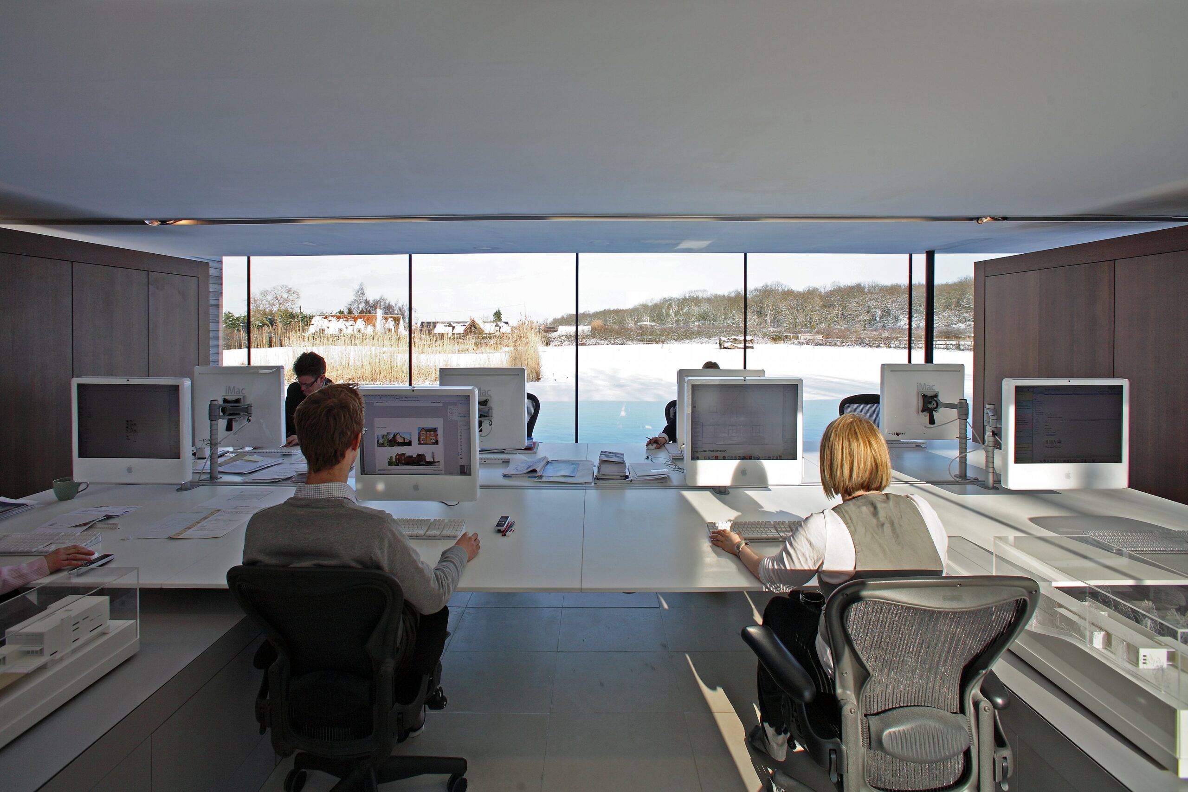
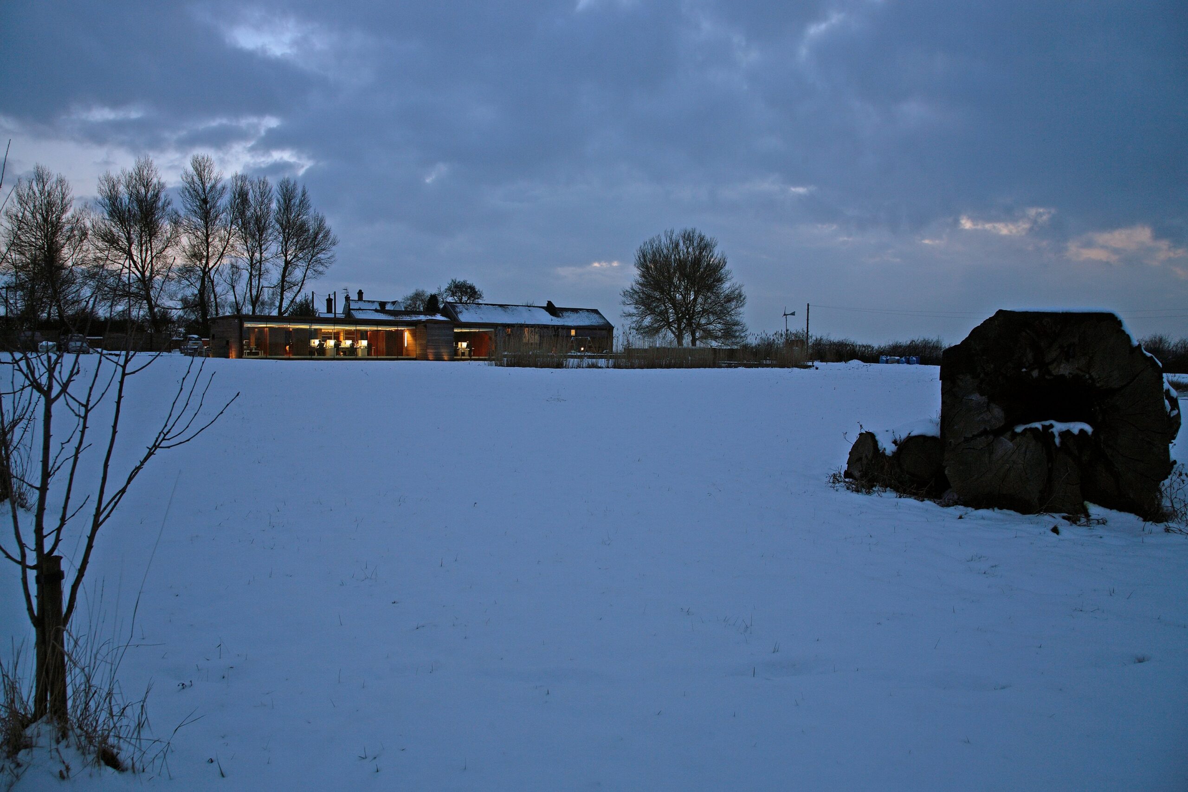
The Long Barn Studio, designed by Nicolas Tye Architects, is a contemporary architectural project situated in the Bedfordshire countryside. The studio is characterised by its simple rectangular form, featuring predominantly glazed elevations that provide panoramic views of the surrounding landscape. These frameless 3.2-meter-high glass panels are subtly tinted green to reflect seasonal changes. At each end of the building, full-height larch timber cladding serves as ‘bookends,’ integrating the structure with its rural context and echoing the adjacent traditional barn. Internally, the space is organised with timber-clad pods housing meeting rooms, a library, and other facilities, creating a continuous and functional workspace. Sustainable design elements include rainwater harvesting, a wind turbine, and an air heat recovery system, underscoring the studio’s commitment to environmental responsibility.