Skip to content
+44 (0)20 7681 9933
Atrium Logo 2021
  • Atrium
    • The Company
  • Brands
    • Casambi
    • Cooledge
    • Flexxica
    • Flos
    • Fluxwerx
    • Intra Lighting
    • Lumenpulse
    • Luxxbox
    • Sattler
    • Vibia
  • Projects
  • Products
  • Journal
  • Learning
    • CPD
    • Book your Discovery Tour
  • Team
  • Careers
  • Contact us
  • Atrium
    • The Company
  • Brands
    • Casambi
    • Cooledge
    • Flexxica
    • Flos
    • Fluxwerx
    • Intra Lighting
    • Lumenpulse
    • Luxxbox
    • Sattler
    • Vibia
  • Projects
  • Products
  • Journal
  • Learning
    • CPD
    • Book your Discovery Tour
  • Team
  • Careers
  • Contact us
Home    >   Projects    >
Bulls Barn

Bulls Barn

Residential

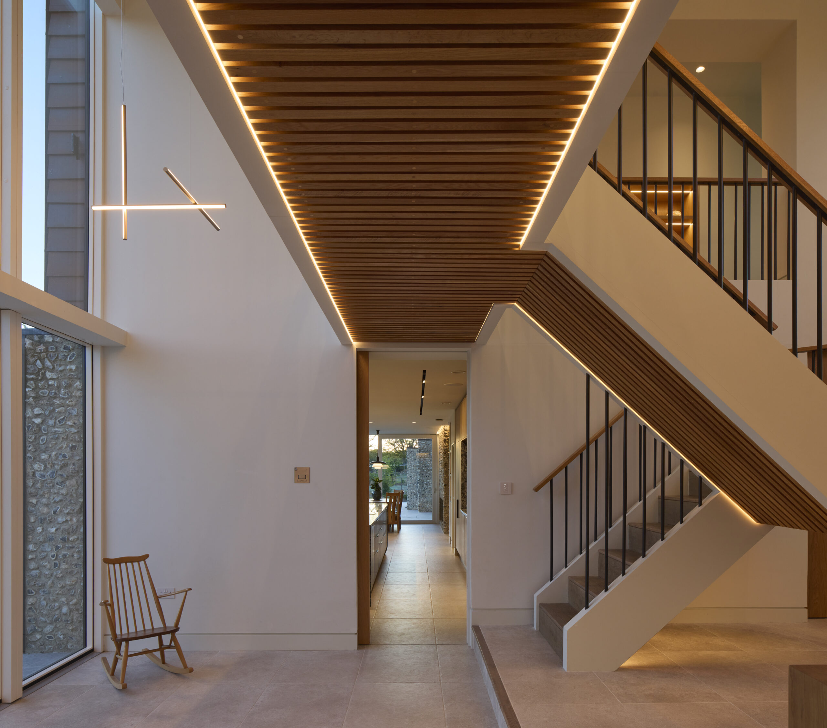
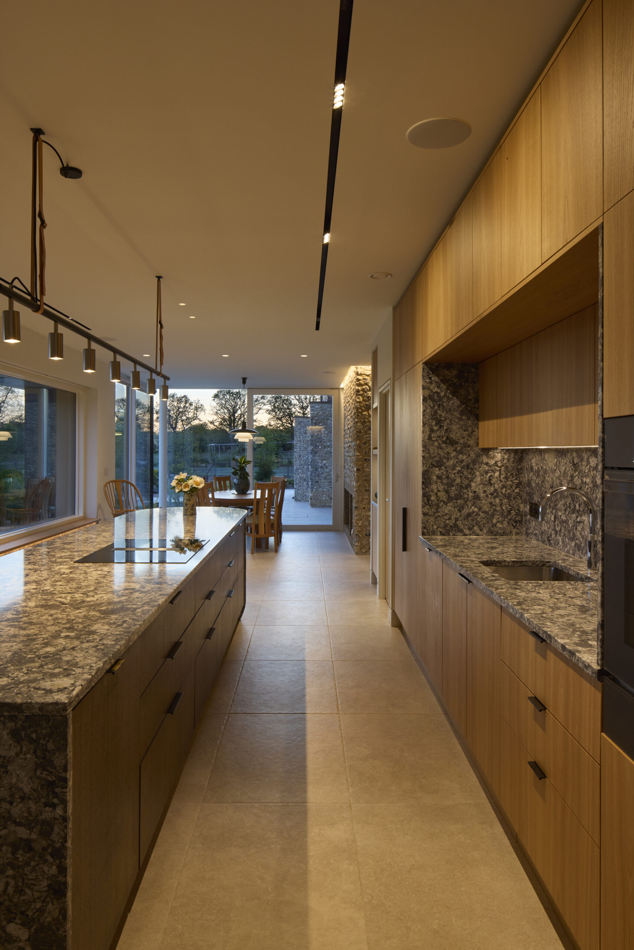
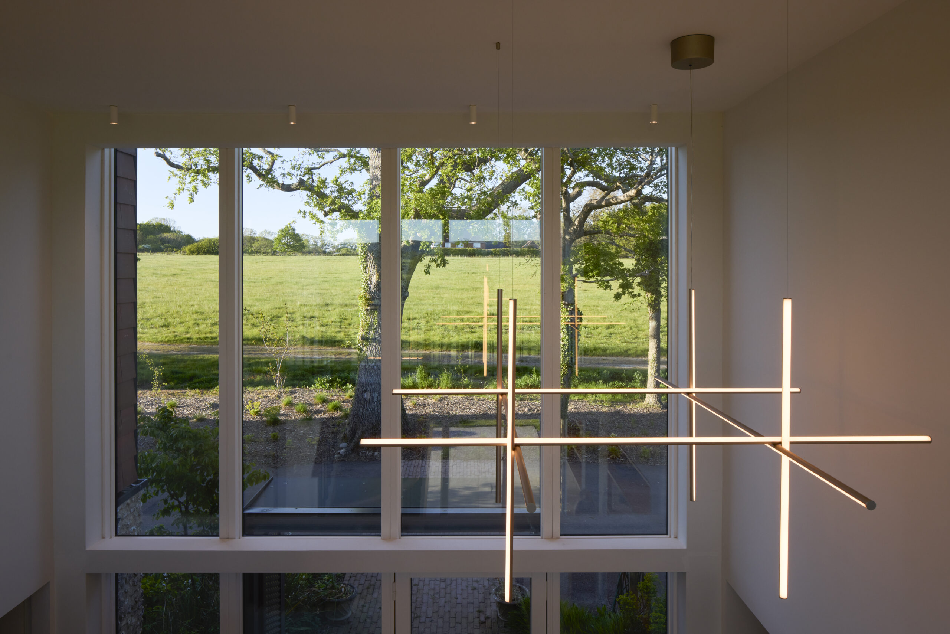
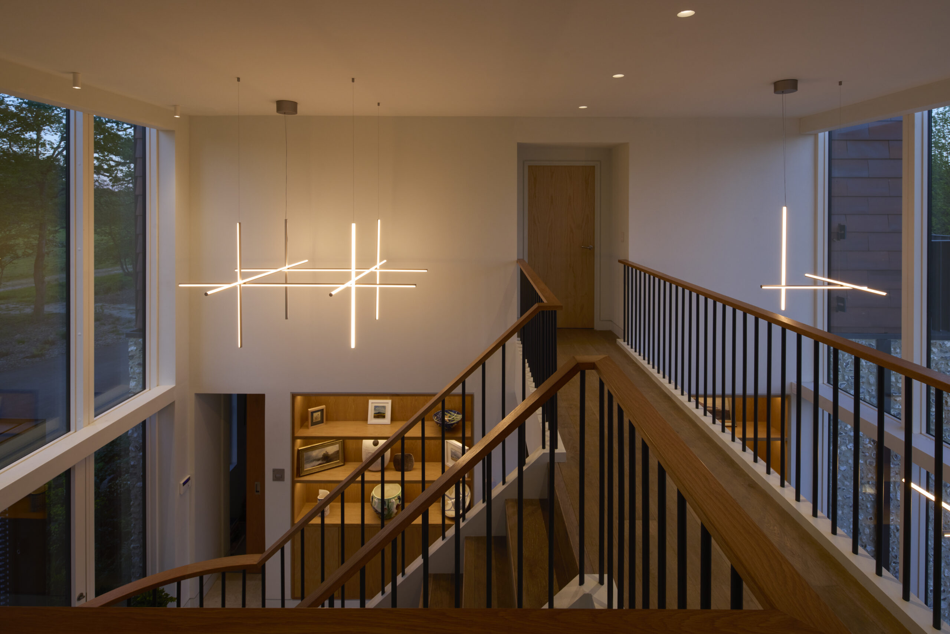
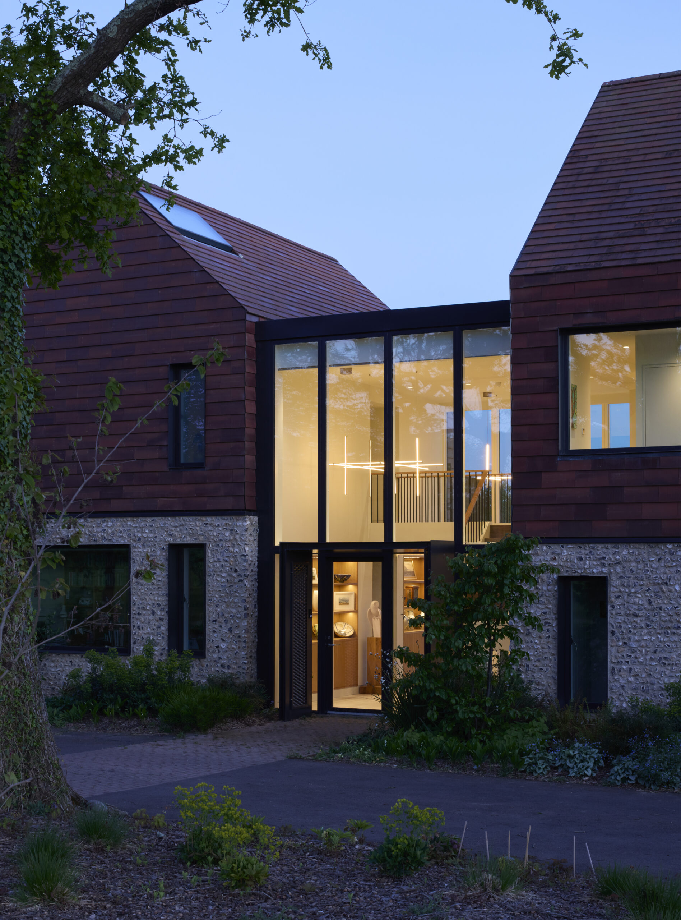
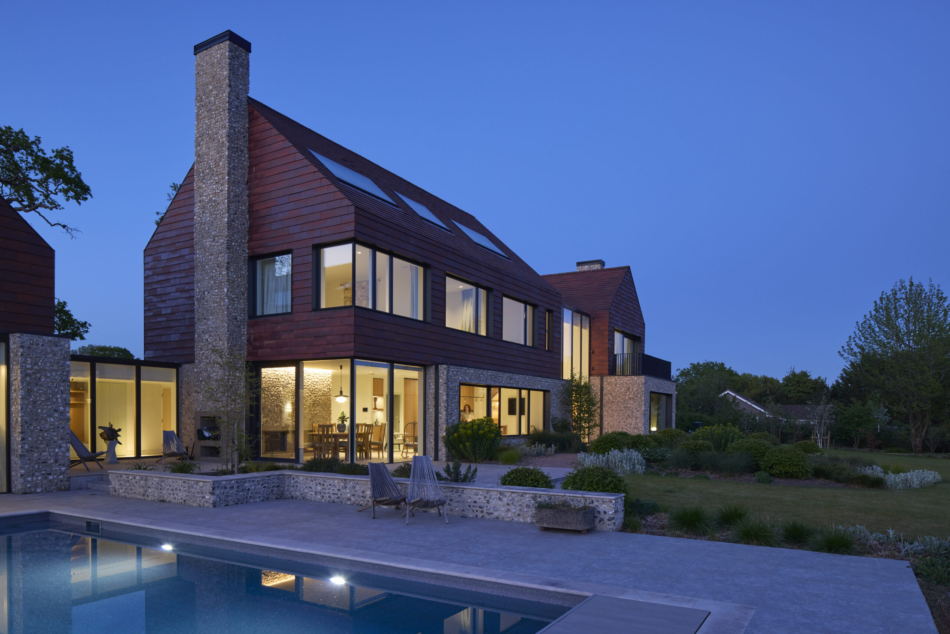
Nestled within the South Downs National Park, Bulls Barn draws inspiration from a cluster of traditional rural cottages, combining terracotta-toned clay tiles and raw flint to create an architecture deeply rooted in its landscape. Developed in partnership with Eleni Shiarlis Lighting, the lighting scheme was designed to support a seamless transition from day to night, centered around the kitchen as the heart of family life. Carefully integrated lighting strengthens connections between the principal living spaces while preserving long views through the home towards the South Downs beyond.

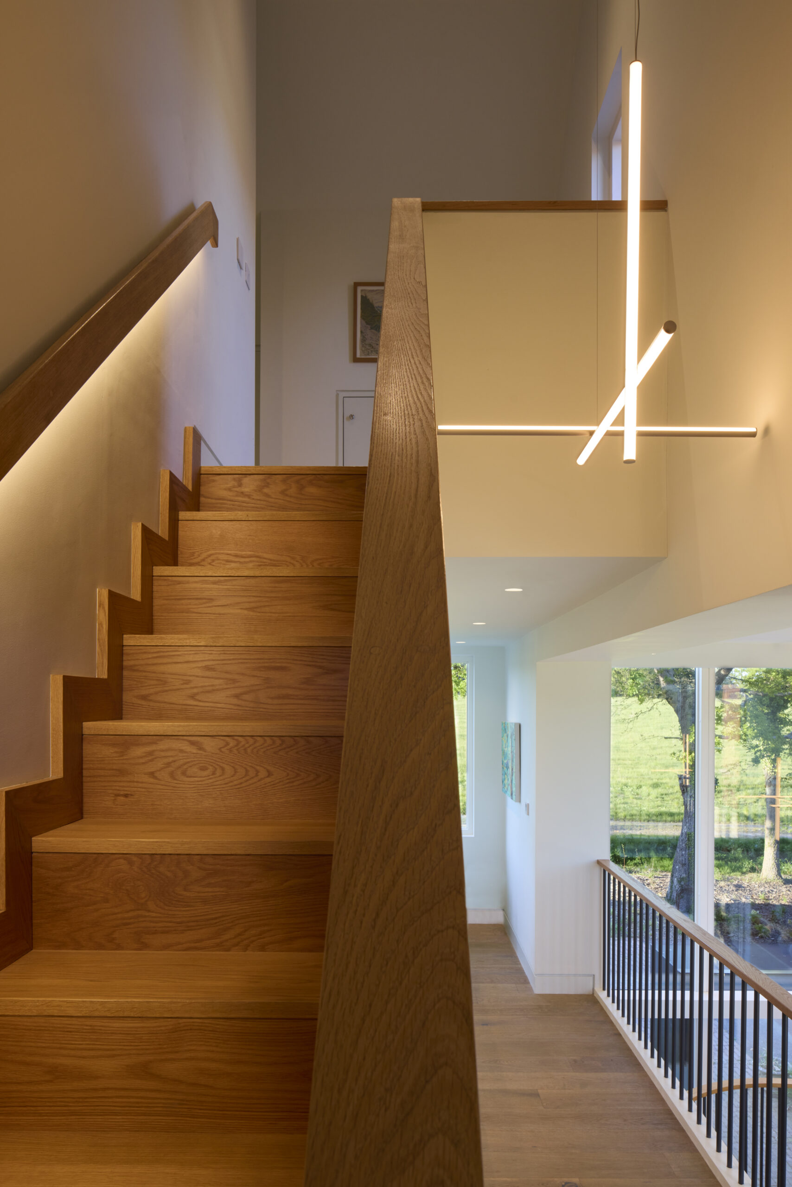
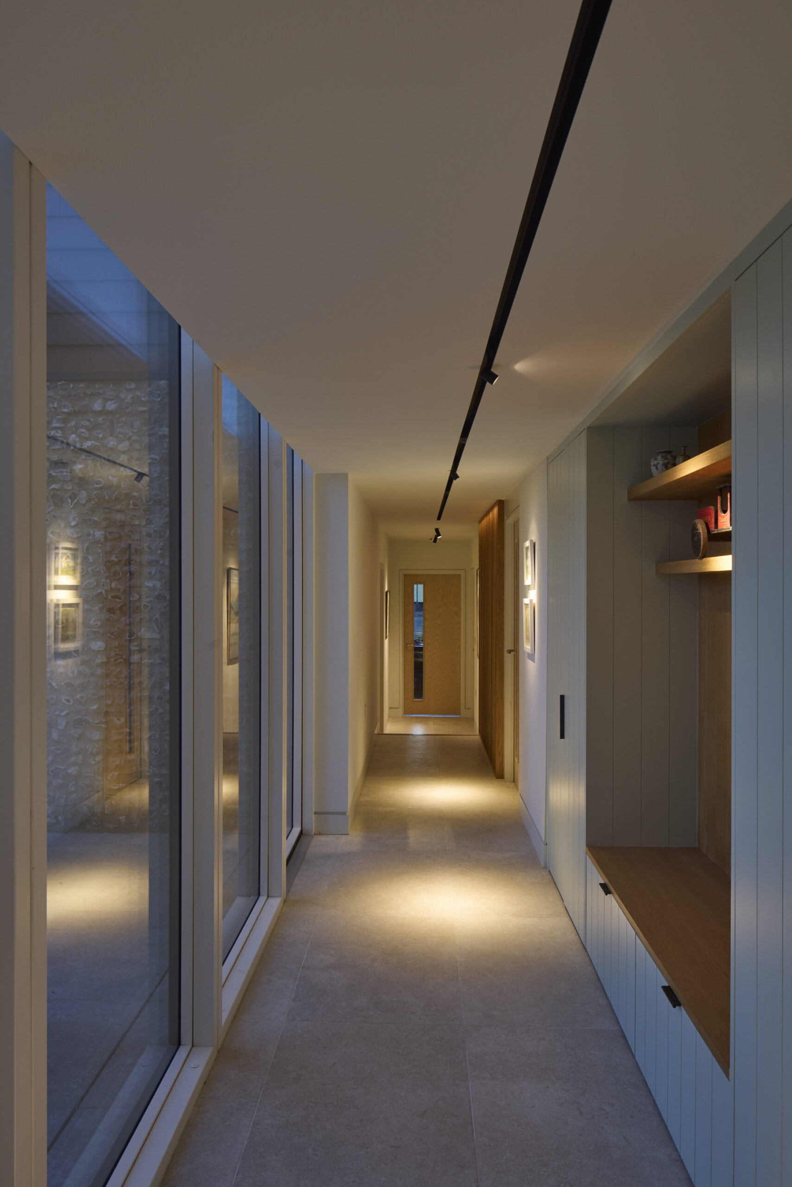
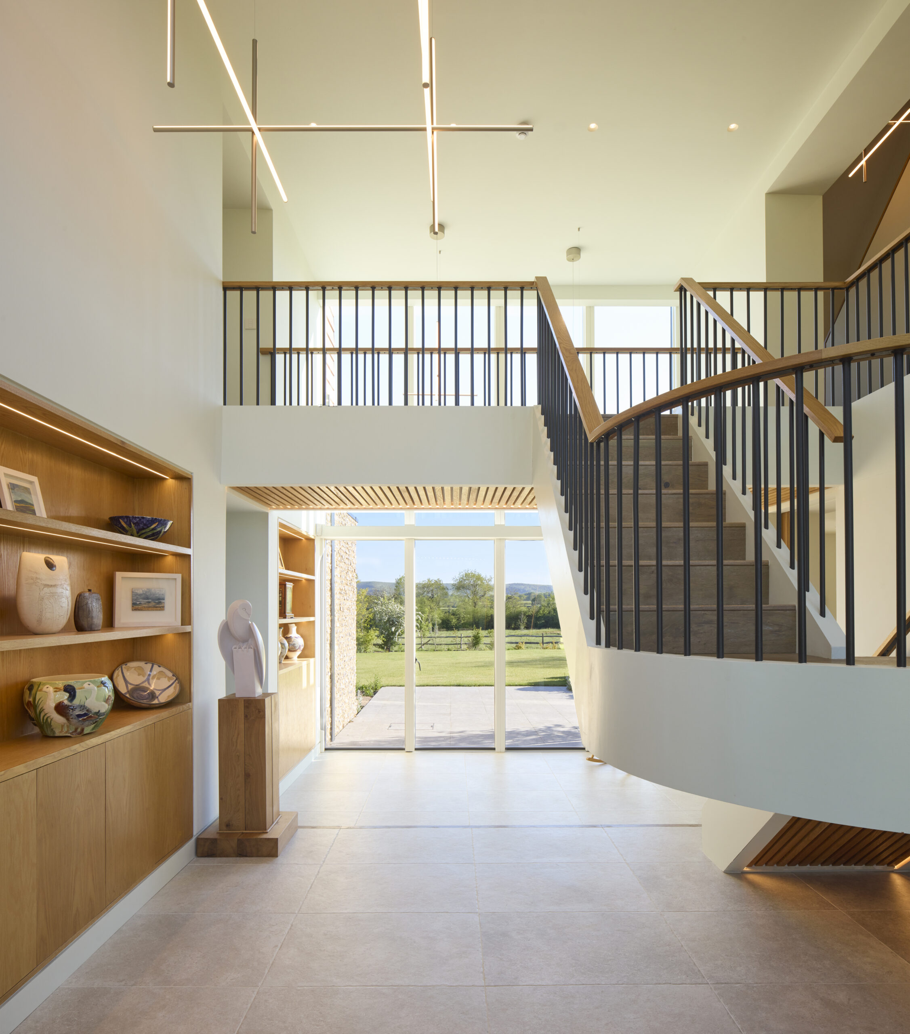
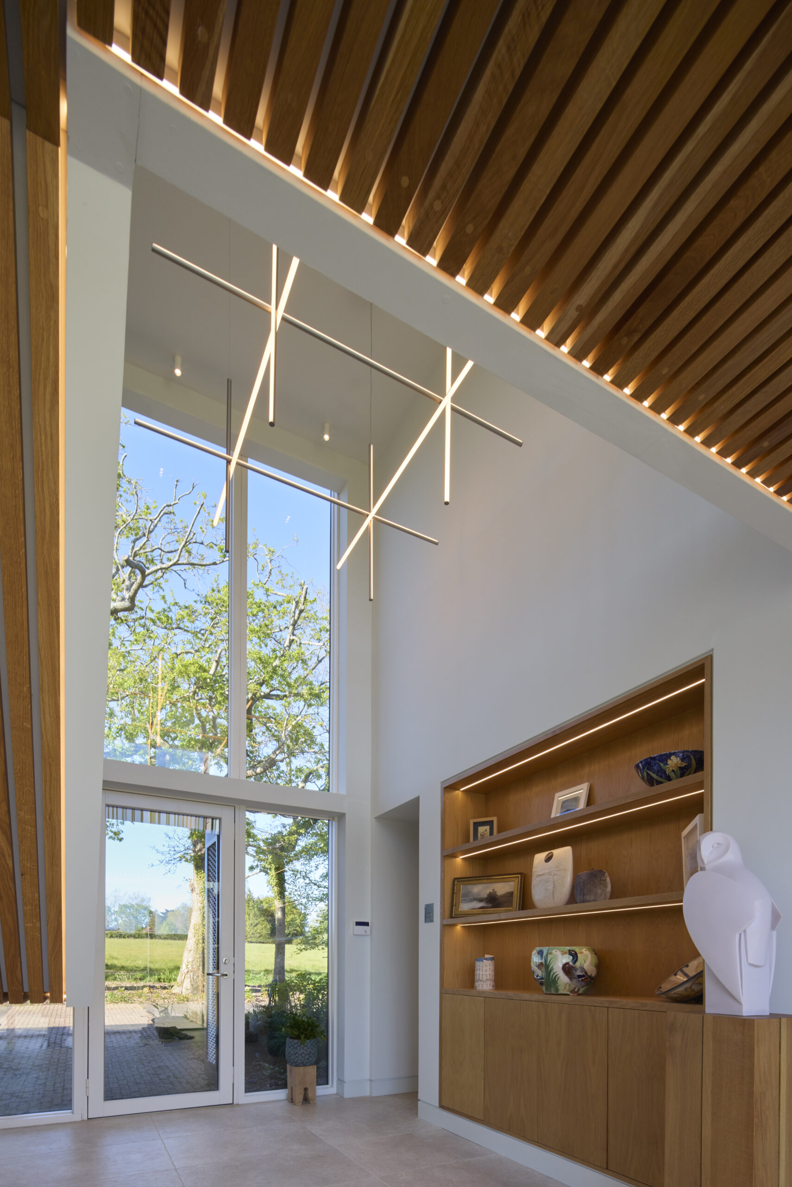
Integrated linear lighting plays a defining role throughout the project, carefully positioned to guide the eye along key routes and reinforce the flow of the architecture. Used in a variety of discreet Flos applications, the lighting introduces a sense of continuity, subtly linking the kitchen, living areas and circulation spaces without drawing attention to the fittings themselves. These discreet fittings have been juxtaposed by a standout piece; Coordinates by Flos in the entrance hall, makes a bold statement whilst maintaining a warm welcoming environment.

Layered lighting has been used to reveal the texture and character of the natural materials, bringing warmth, depth and atmosphere to the spaces after sunset.

The result is a refined and highly considered lighting scheme that supports everyday family living while elevating the experience of the home, enhancing both its architecture and its relationship with the surrounding landscape.

Architect | Interior Designer
Selencky Parsons
Lighting Designer
Eleni Shiarlis Lighting
Location
South Downs, East Sussex
Products used
Coordinates Ceiling, Running Magnet, Light Shadow, Recessed Feed Profile, Recessed Intermediate Profile, Recessed Corner 90º, Recessed Endcaps, Spot Module Power LED, Frosted Lens Wide
Coordinates Ceiling Argent
Coordinates Ceiling

GET MORE INSPIRATION

Explore similar projects in the

Residential

Sector

Residential
Long Barn Studio
Residential
Malbrook Road
Residential
Langley House
Residential
East London House
Residential
Marylebone House
Commercial, Residential, Retail
The Broadway
Residential
Orchard View
Residential
Winter House
Back to Projects

Let’s discuss your lighting project together.
Book an appointment with us

BOOK YOUR APPOINTMENT

Product Categories

  • Downlights
  • Floor Lights
  • LED Surfaces
  • Linear & Systems
  • Outdoor
  • Spotlights | Track Lights
  • Suspensions
  • Table Lights
  • Wall / Ceiling Lights

ABOUT ATRIUM

The Company
The Team
Careers
CPD Programme
Contact Us
Privacy Policy
Cookie Policy
Modern Slavery Policy
Terms & Conditions

SUBSCRIBE
Join our newsletter and stay up to date with Atrium

LONDON: +44 (0)20 7681 9933 • sales@atrium.ltd.uk | EDINBURGH: +44 (0)131 5530269 • scotland@atrium.ltd.uk
Linkedin Instagram Pinterest Facebook X-twitter Youtube
Copyright © 2026 Atrium Ltd

This site is protected by reCAPTCHA, for which the Google Privacy Policy and Terms of Service apply.

We use cookies to ensure that we give you the best experience on our website. If you continue to explore our site you agree to our use of cookies and our updated Privacy Policy.

I ACCEPT
PRIVACY POLICY