Langley House, completed by Wolff Architects & Harrison Varma, is a distinguished private residence in Kings Langley, Hertfordshire, originally dating back to the late 16th century.
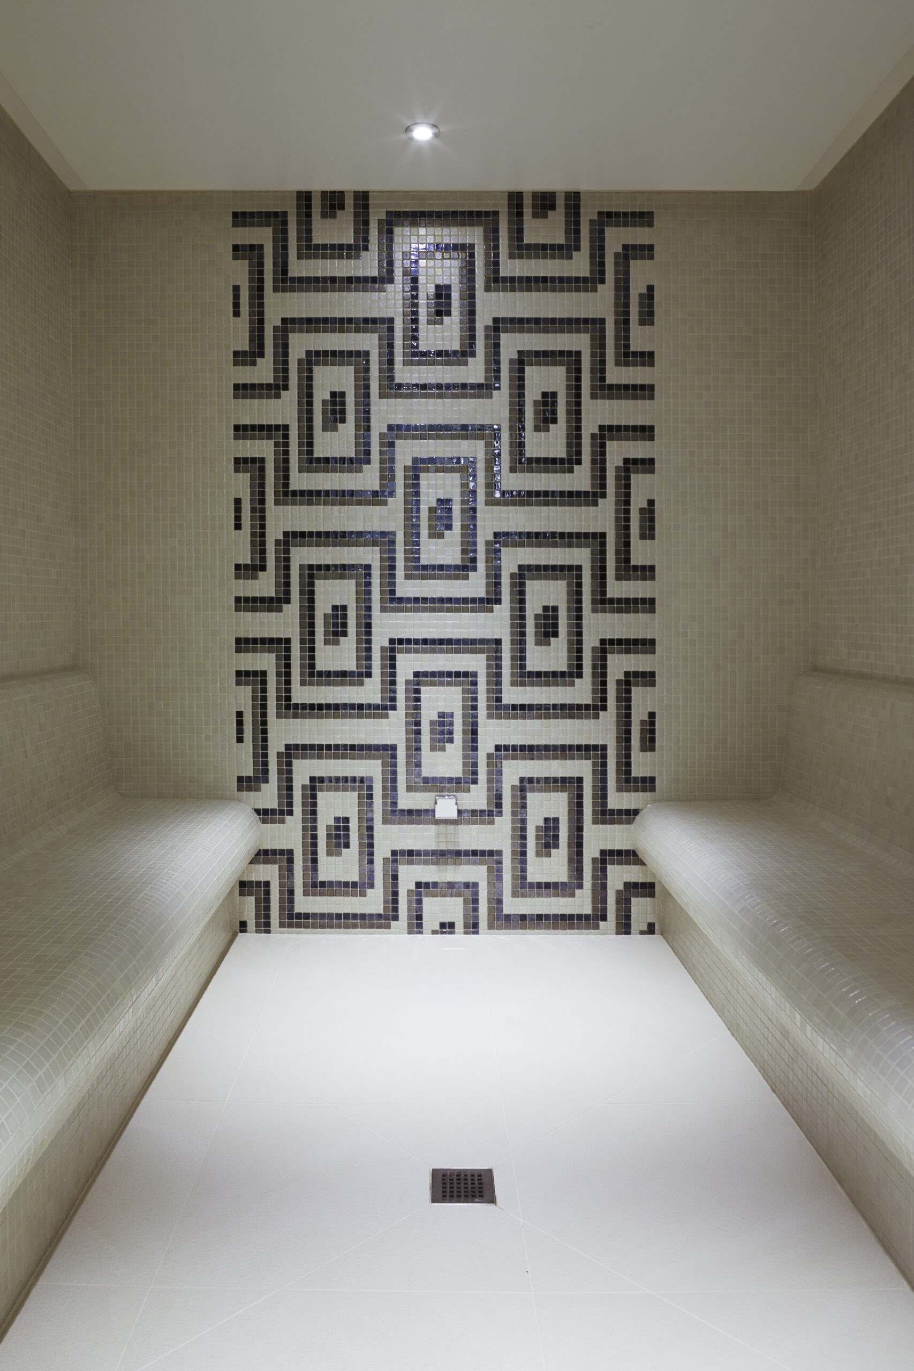
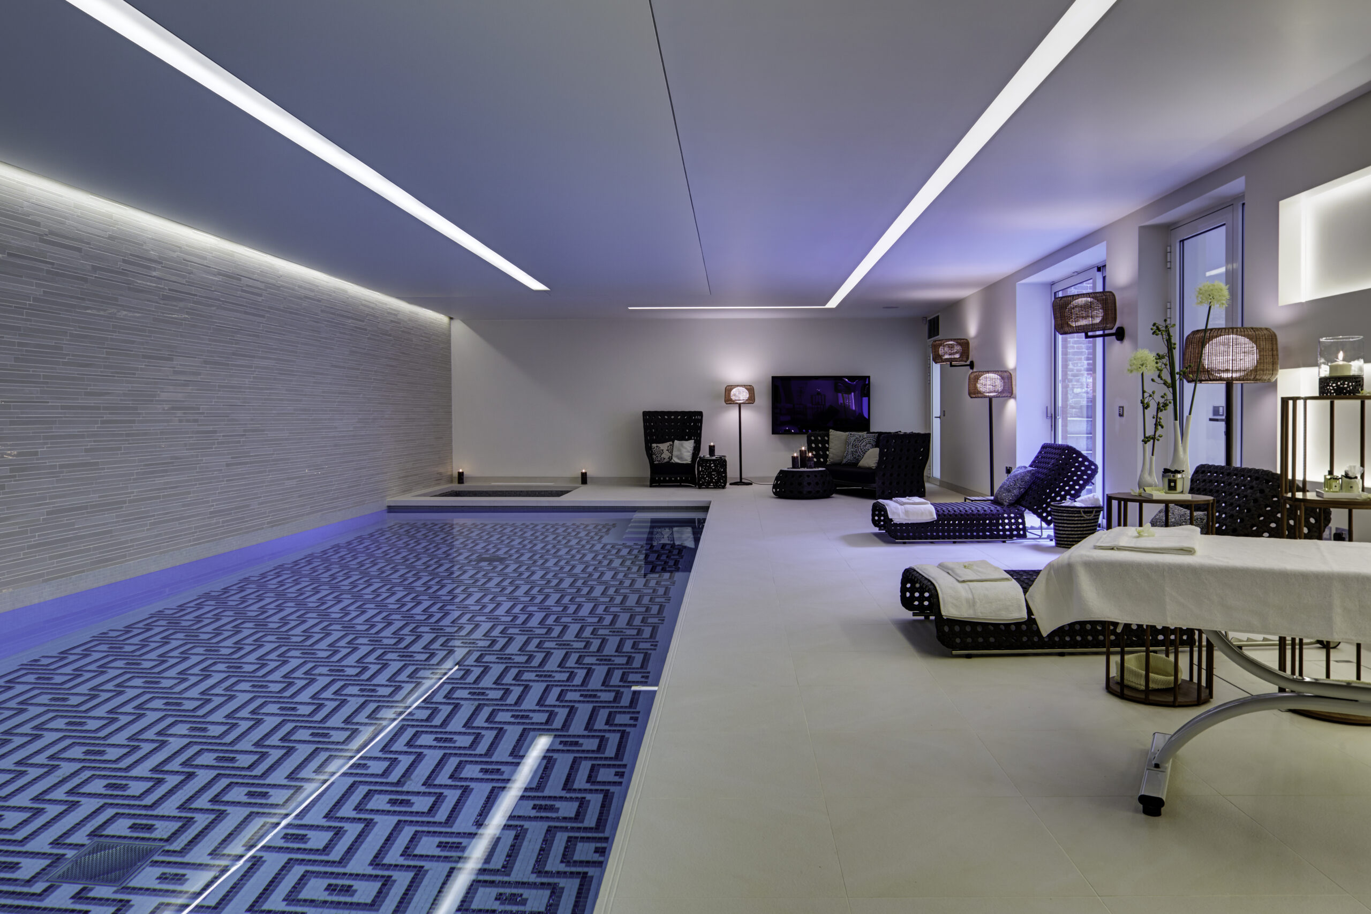
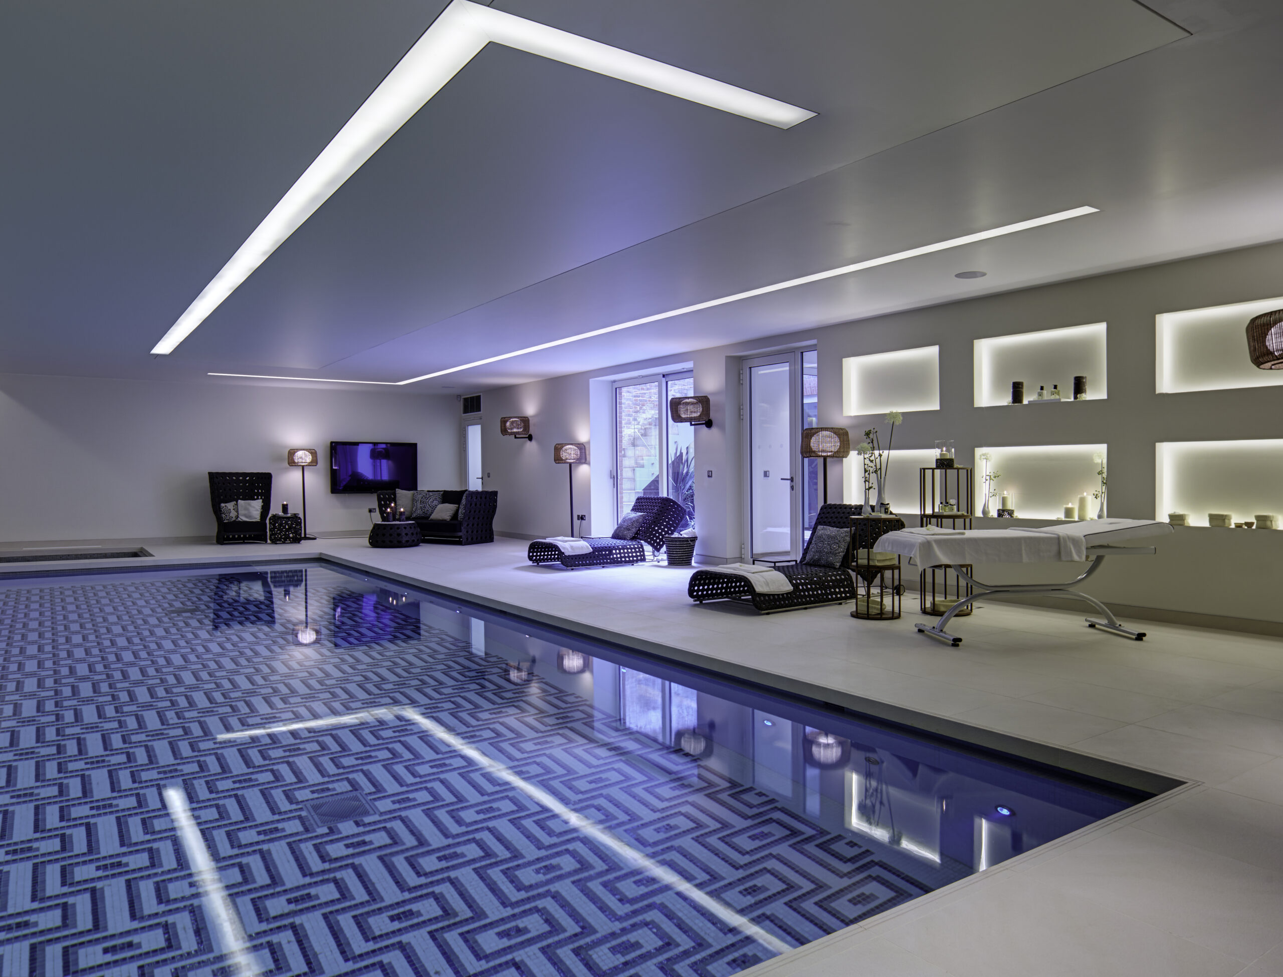
The building’s historical red-brick façades, classical symmetry, and fine cornice details reflect its architectural heritage, while a series of carefully integrated contemporary interventions enhance both its form and functionality. The restoration and refurbishment work delicately respects the character of the original house while introducing modern elements that elevate the interior experience. Intended for a single family, the interior was constructed to include an extensive basement area which would accommodate a swimming pool, spa, gym, games room and home cinema.
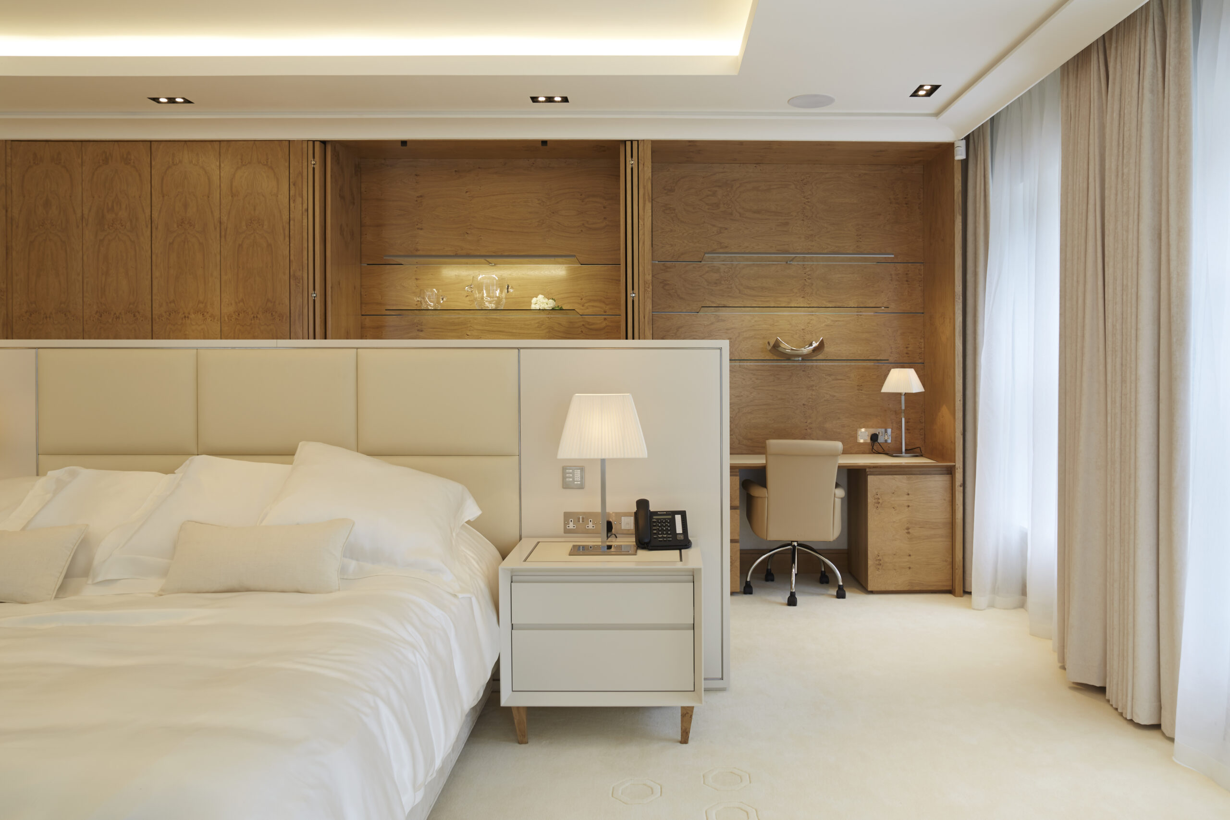
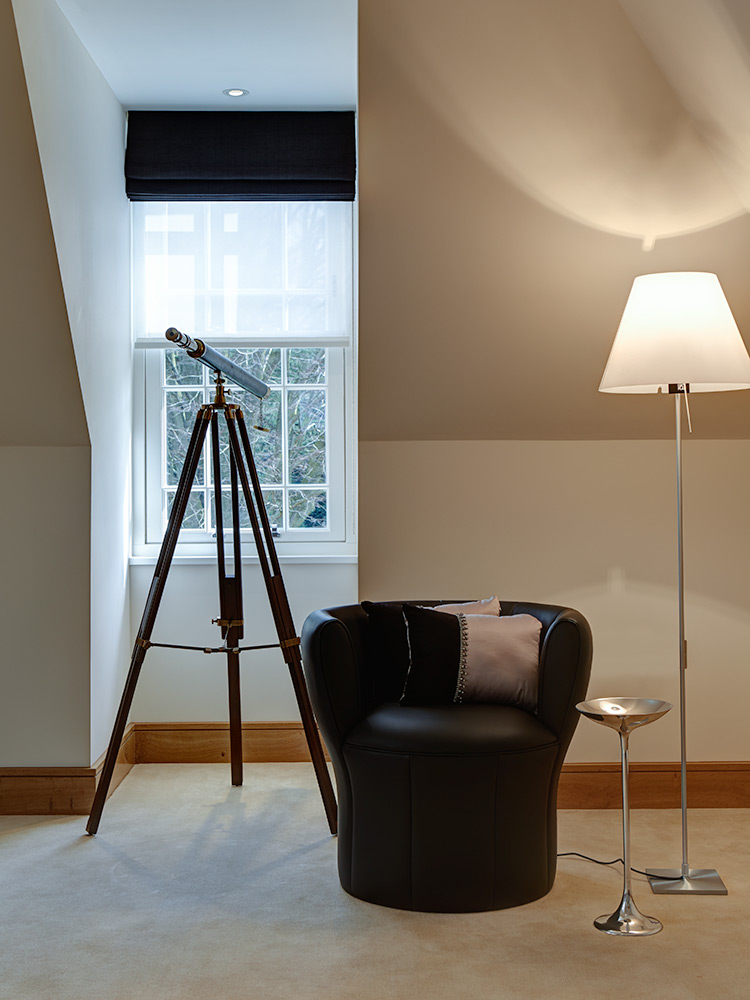
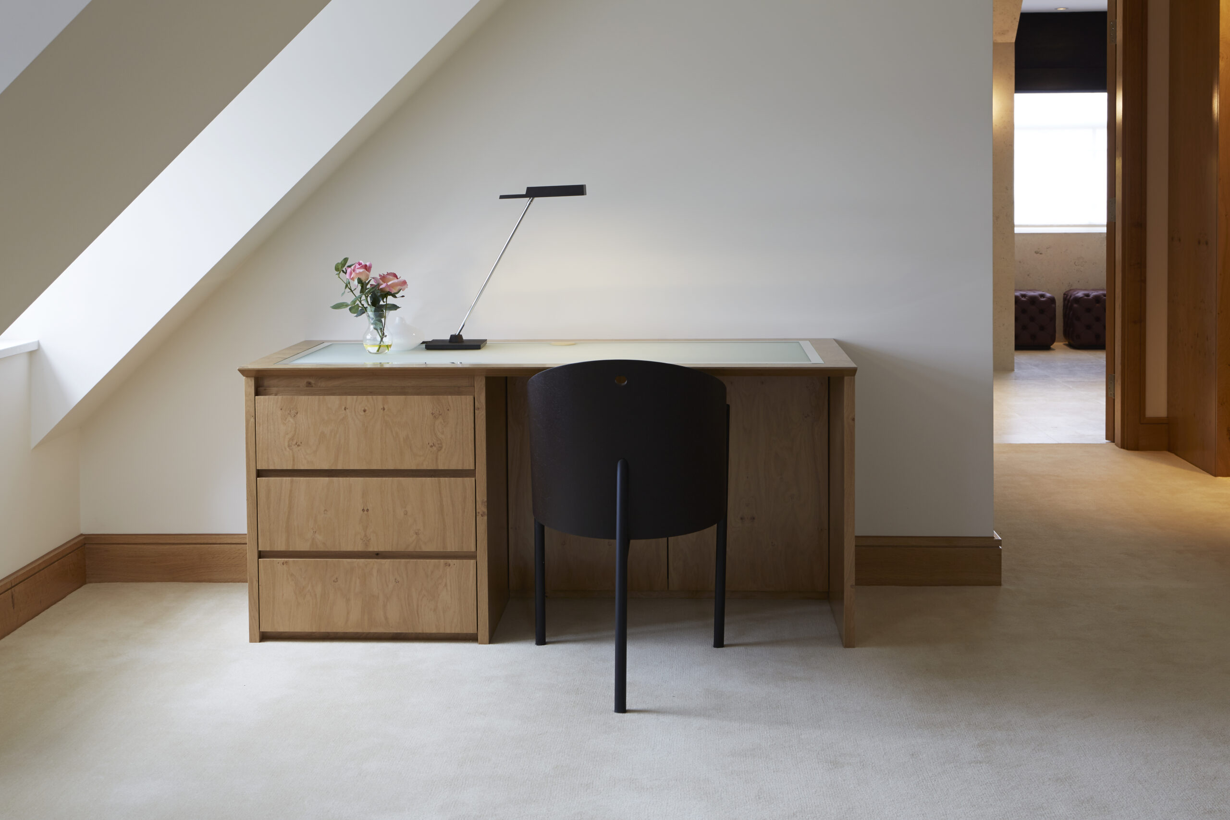
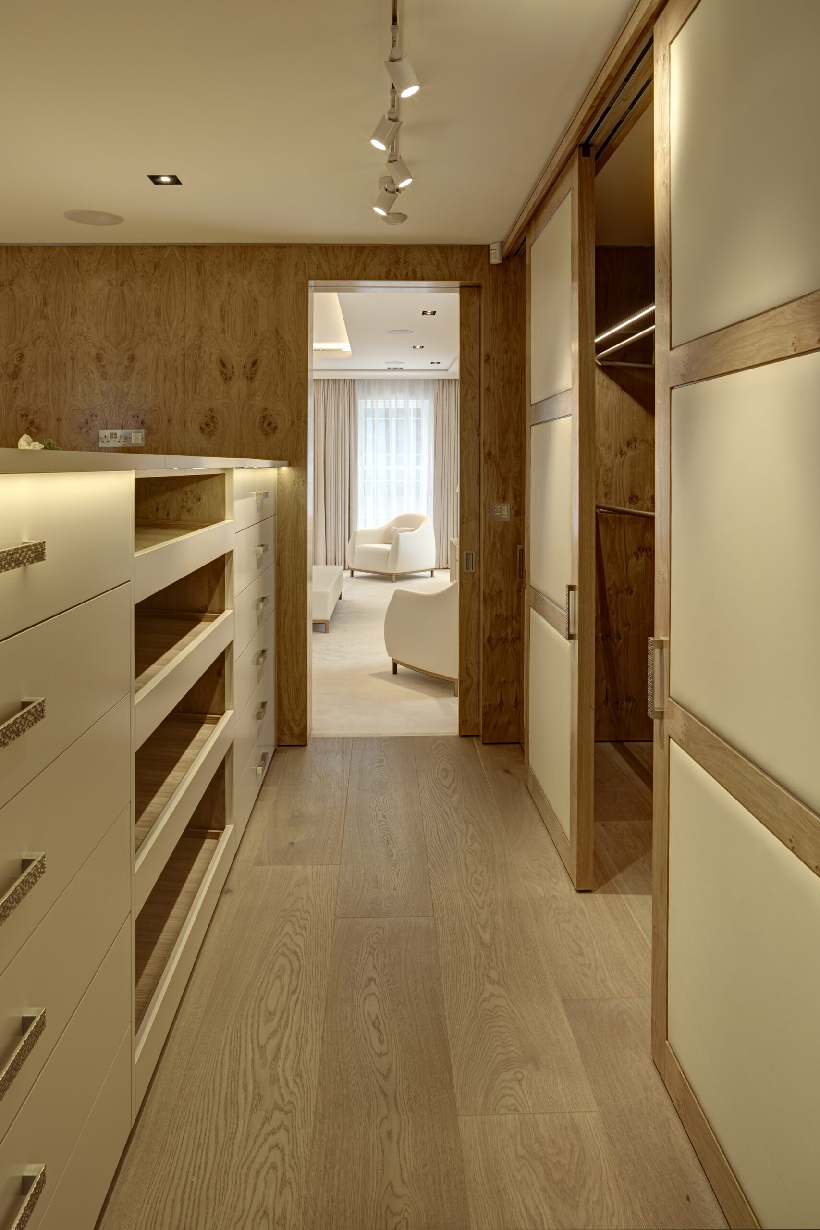
The lighting design plays a central role in establishing the home’s serene and elegant atmosphere. A palette of ambient, task, and feature lighting—thoughtfully positioned in living spaces, bedrooms, and work areas—creates a layered visual narrative that complements the period features and contemporary finishes. Each space is tailored to its function, with lighting contributing to a sense of warmth, sophistication, and calm. Langley House exemplifies the balance between conservation and contemporary comfort, offering a timeless and refined domestic environment.