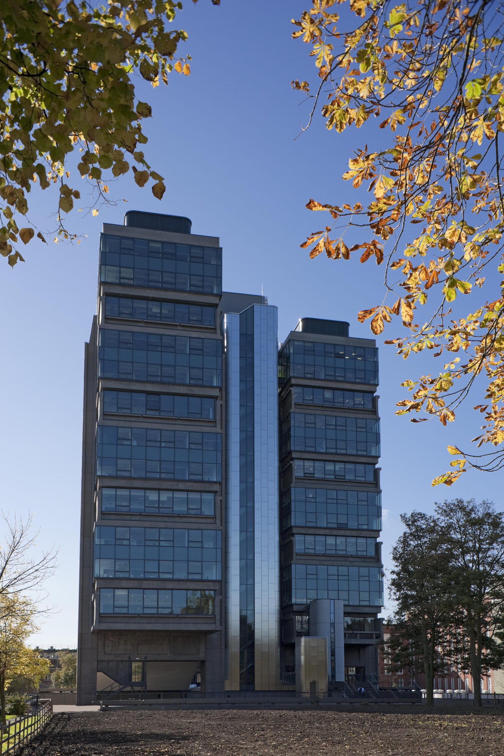
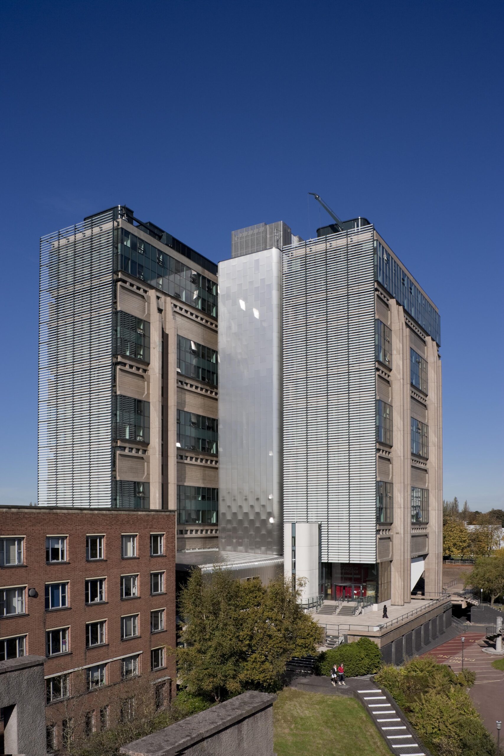
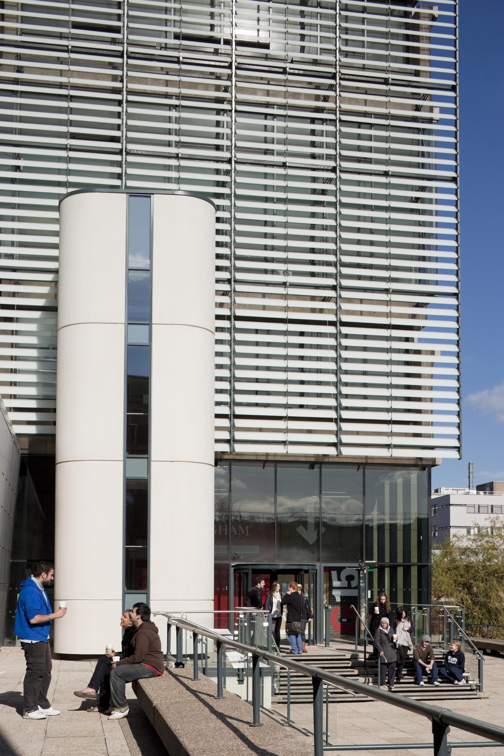
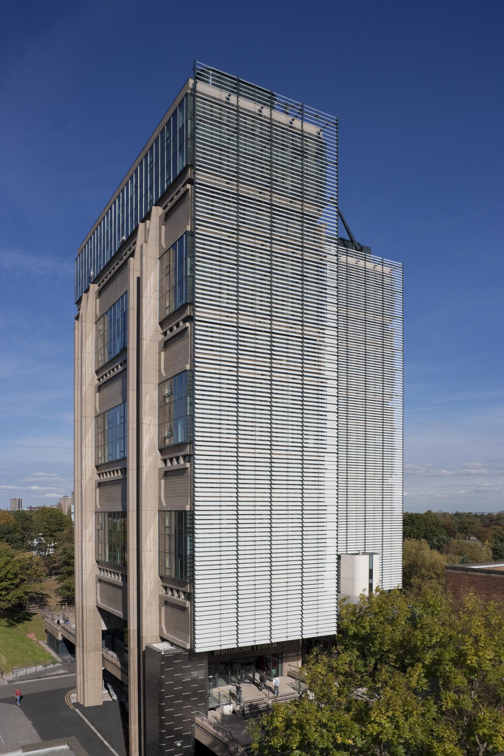
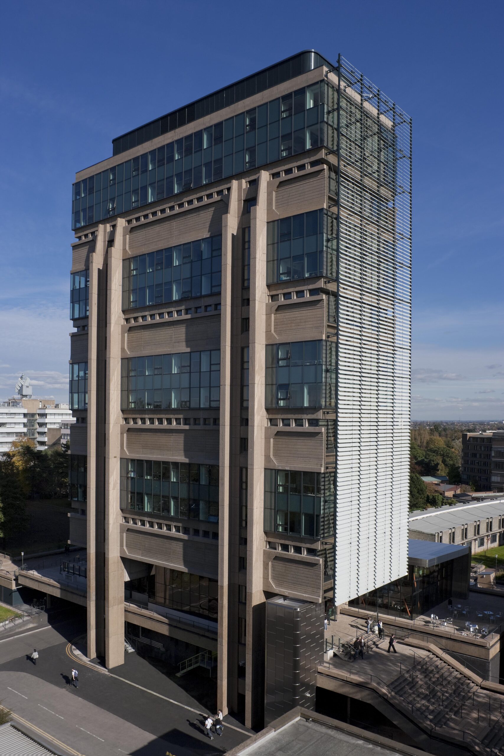
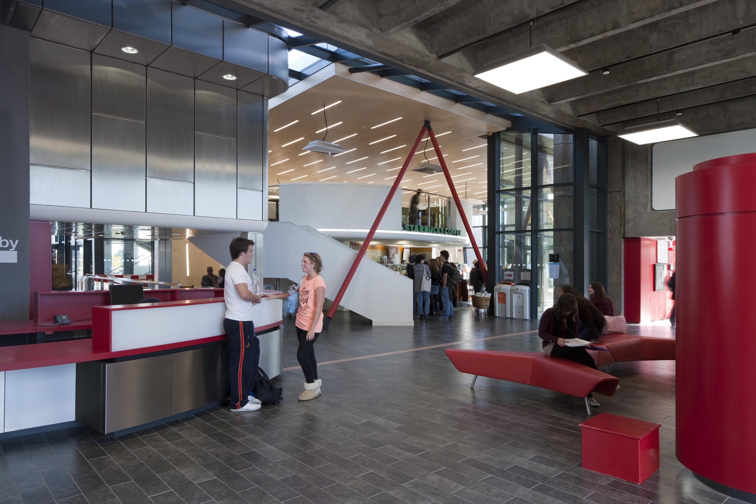
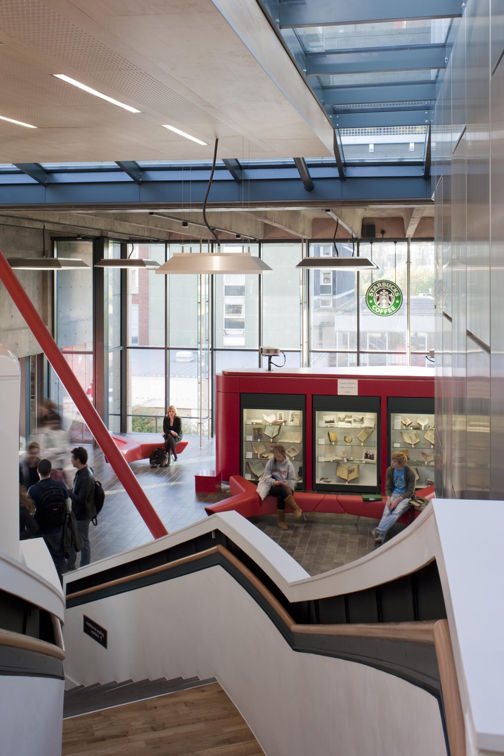
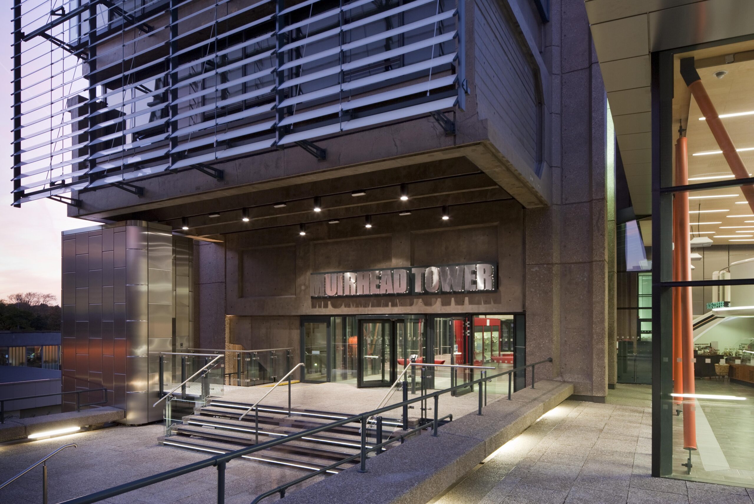
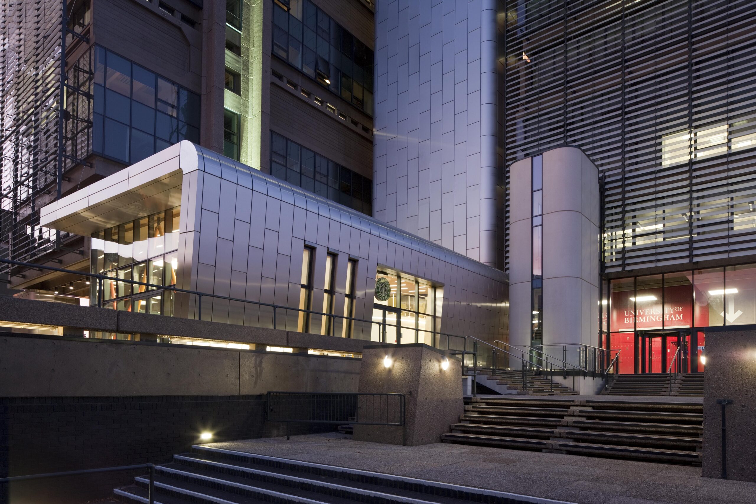
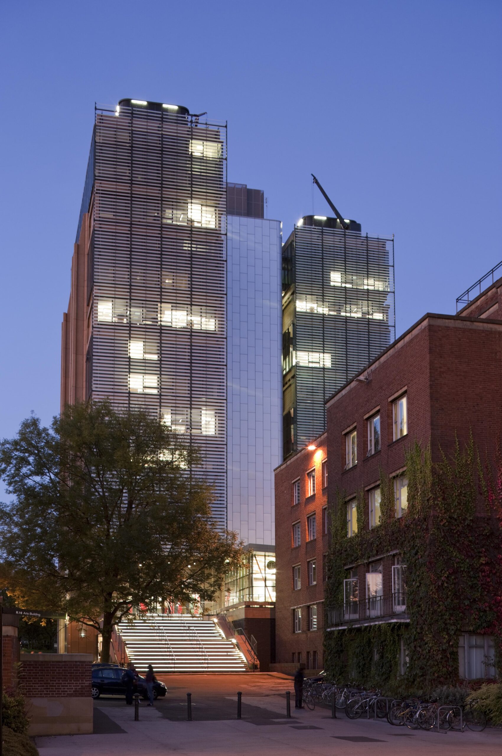
The Muirhead Tower at the University of Birmingham stands as a significant example of Brutalist architecture. Designed by Sir Philip Dowson of Arup Associates and completed in 1971, the structure comprises two offset towers connected by a central services core. Its design features steel and glass elements encased within oversized concrete frames, creating a distinctive pillar-and-beam aesthetic.
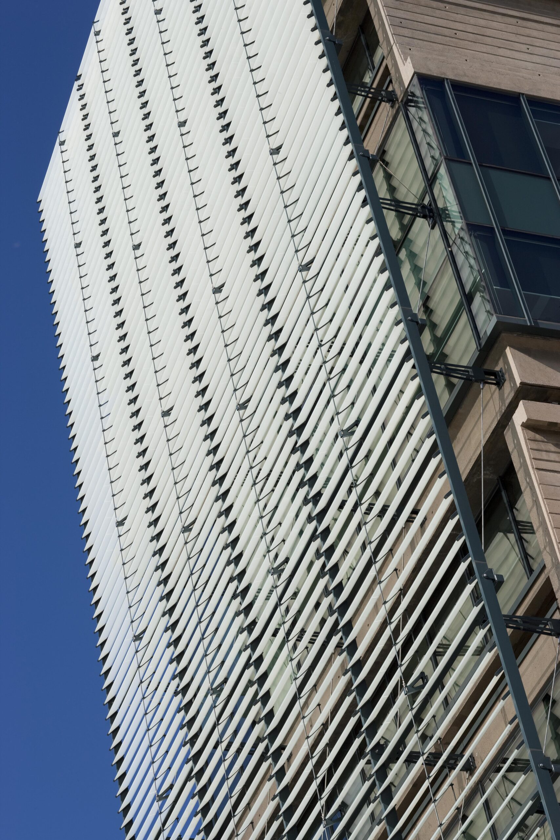
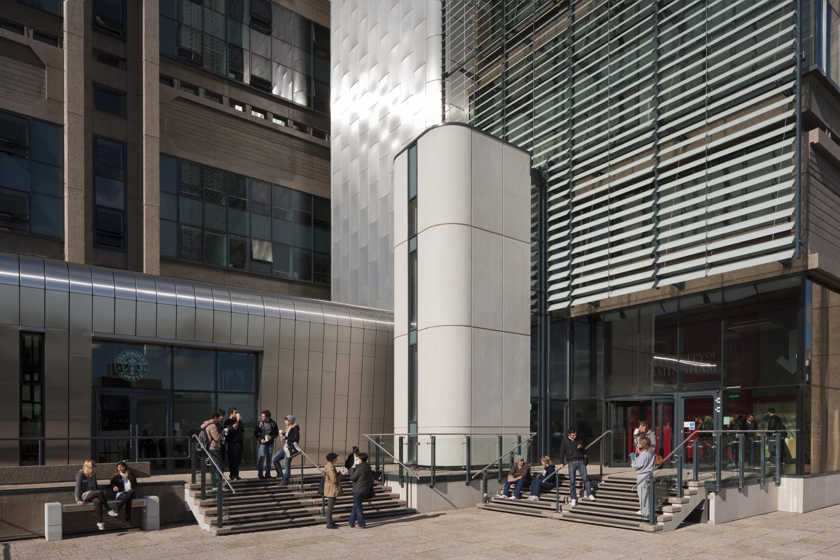
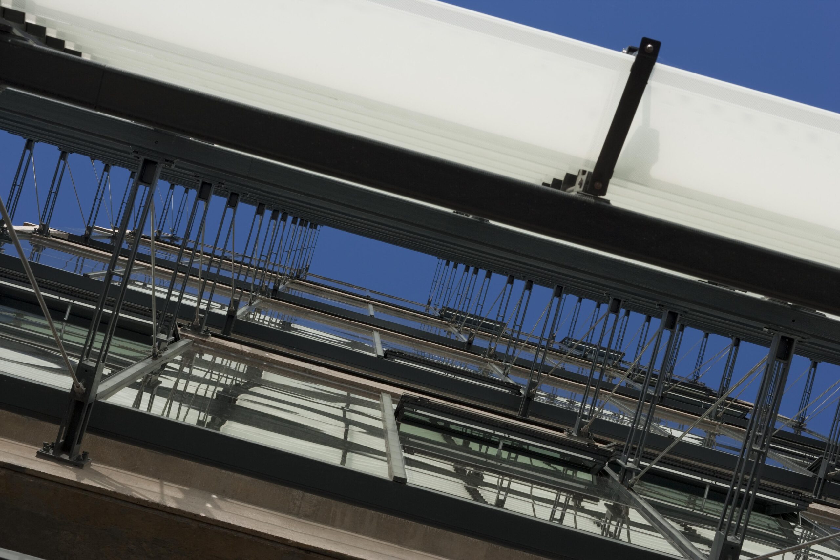
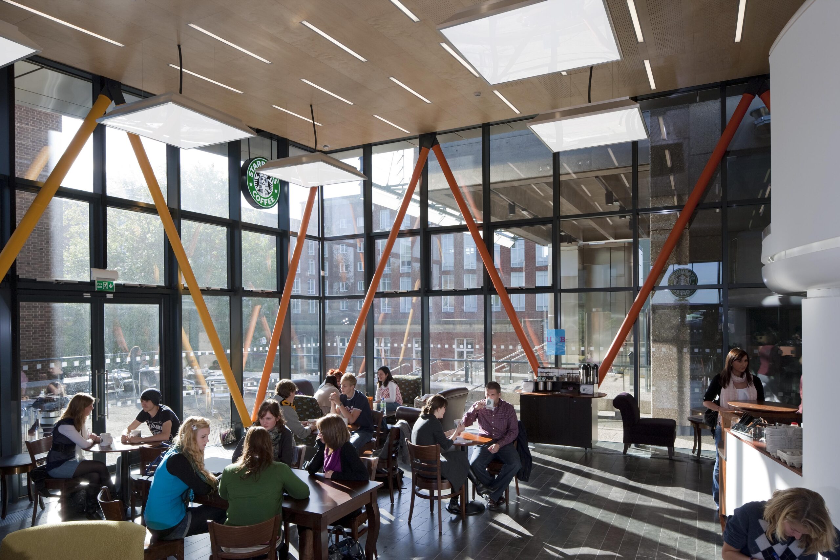
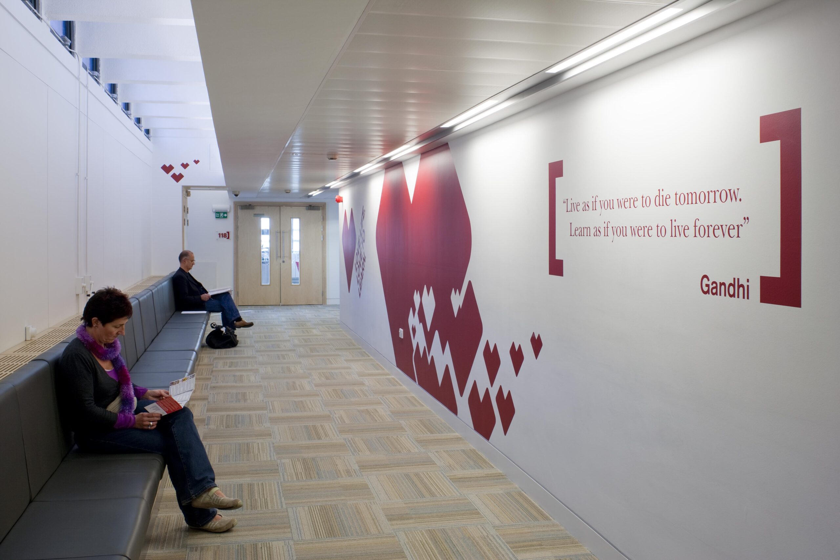
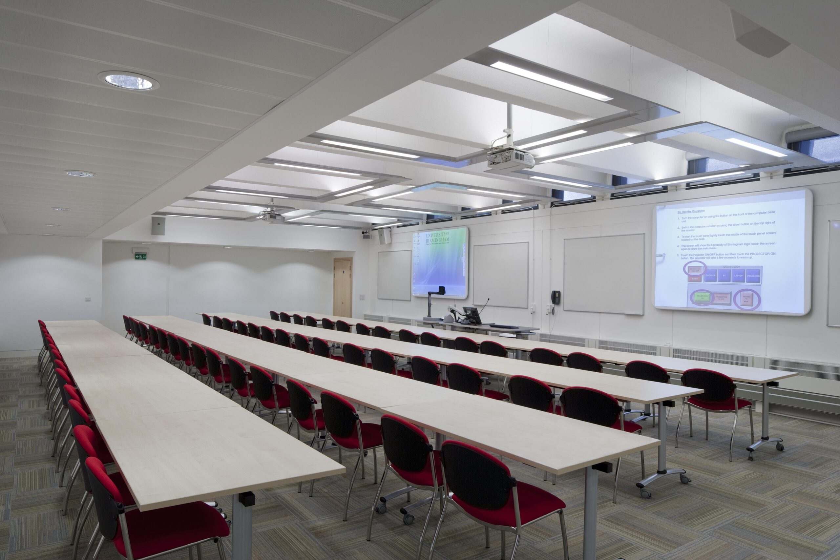
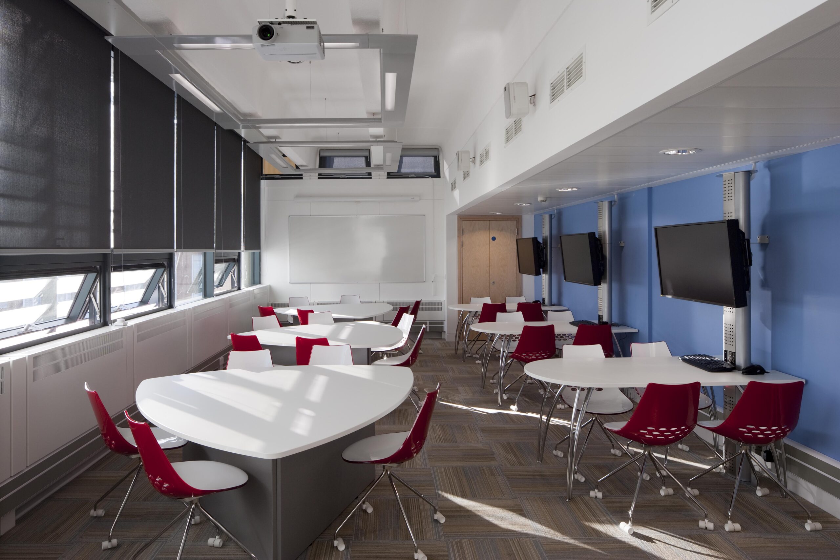
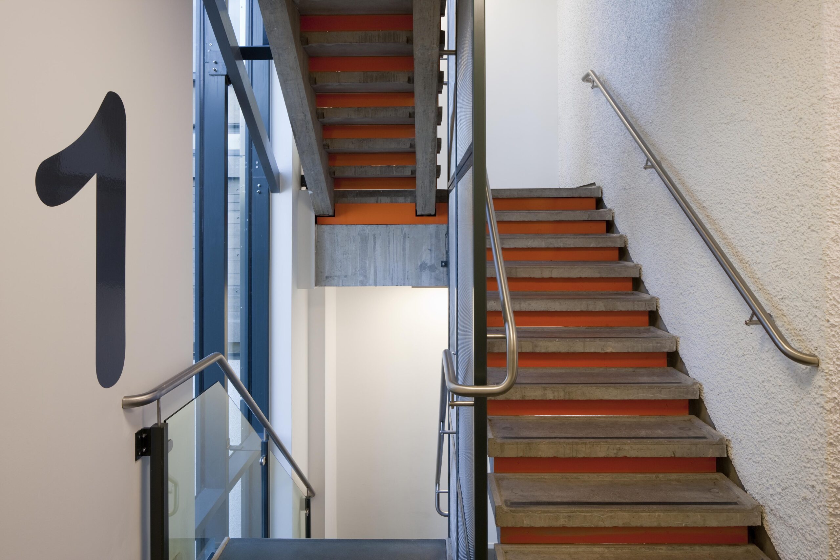
Over time, the tower faced several challenges, including draughty rooms, leaking corridors, and overheating in south-facing areas. To address these issues, a comprehensive refurbishment was undertaken between 2007 and 2009 by Associated Architects, in consultation with Dowson. The renovation preserved the building’s external Brutalist character while modernising its interior spaces. Improvements included the installation of new lift towers, reconfiguration of internal layouts, and the addition of sustainable features such as solar shading, low-energy fans, timed lighting, natural ventilation systems, and a heat source from the university’s combined heat and power generator.
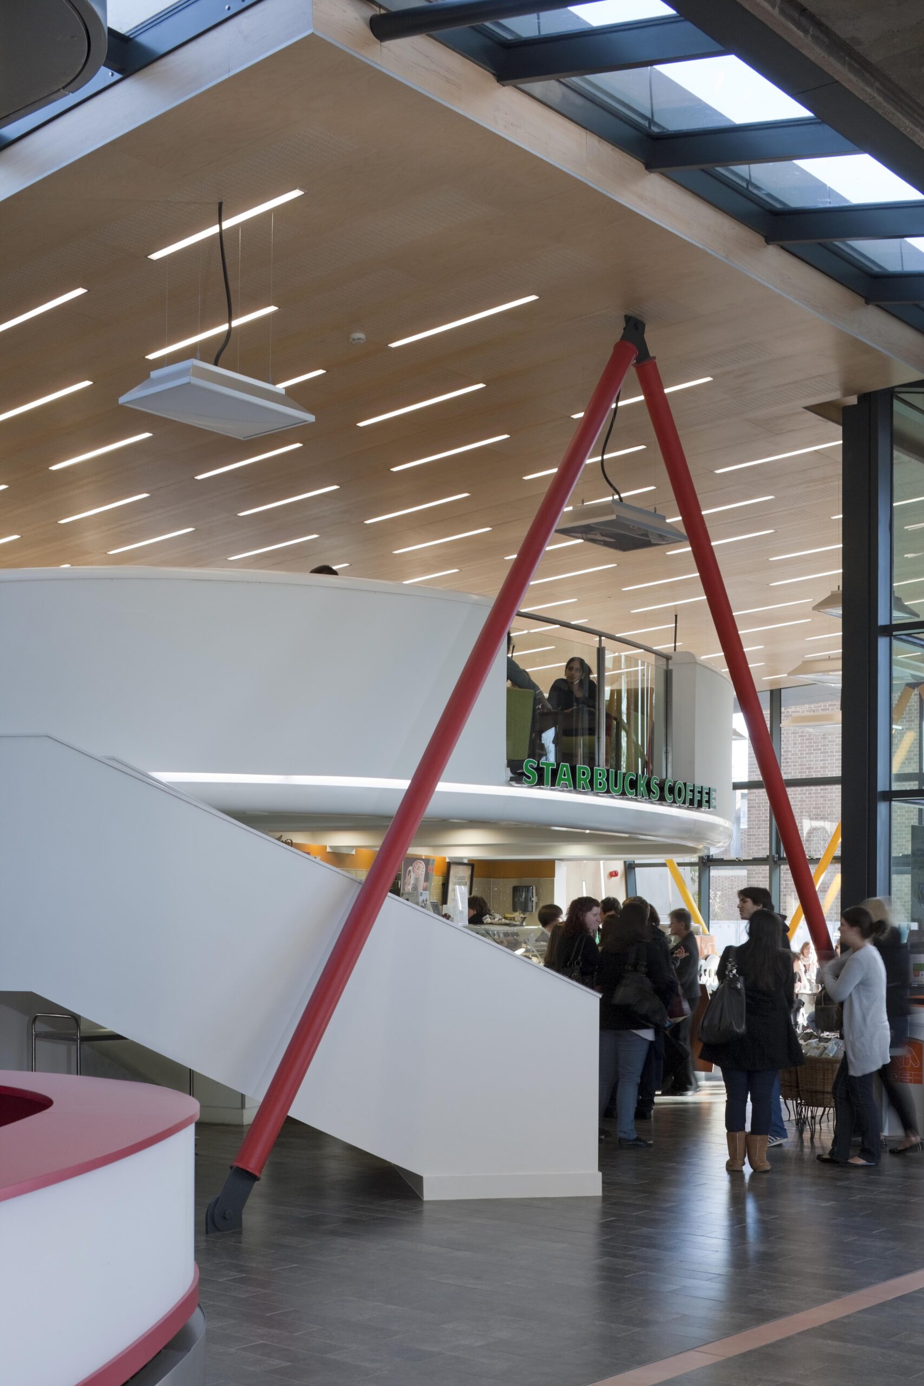
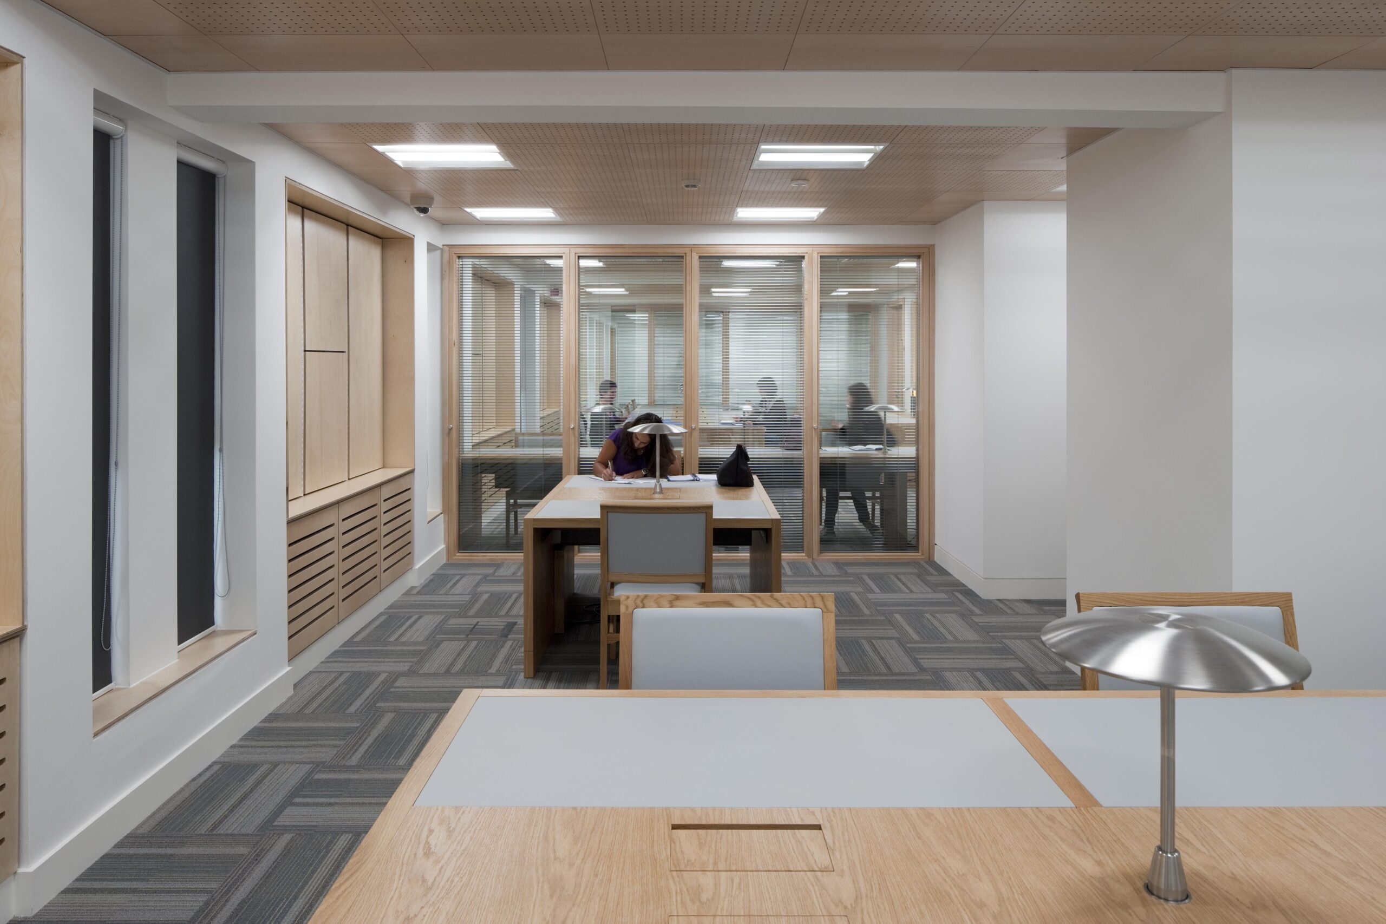
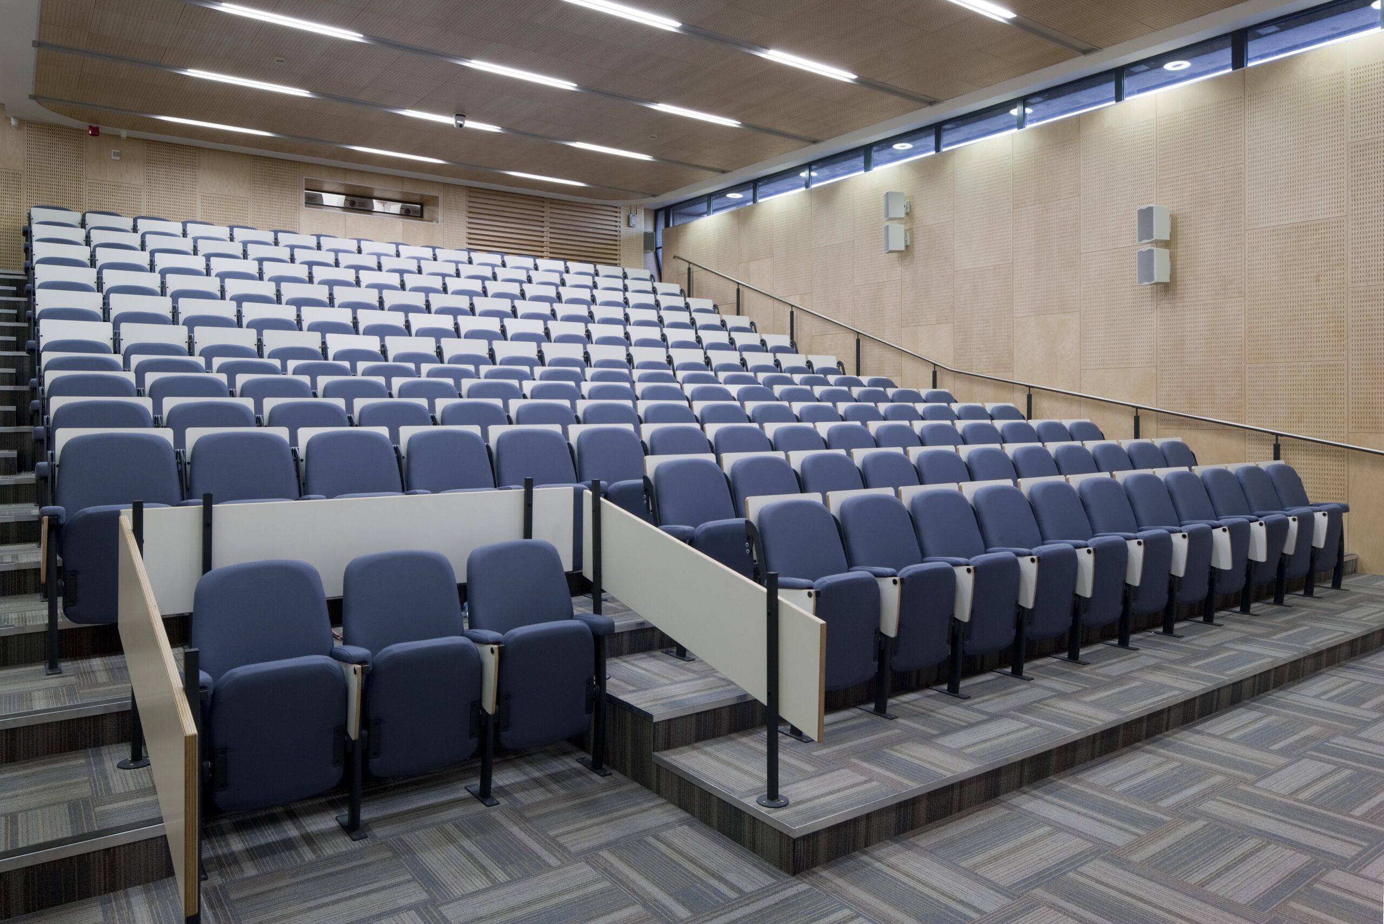
The refurbishment also included a thoughtfully updated lighting scheme. Emphasis was placed on introducing energy-efficient, low-impact lighting systems throughout the interior, tailored to both the building’s academic use and the Brutalist aesthetic. Timed lighting controls, motion sensors, and low-energy fittings were integrated to reduce energy consumption while maintaining visual comfort for students and staff. Care was taken to preserve the architectural rhythm of the original design, with lighting subtly highlighting structural elements like the deep concrete beams and glazed partitions.
Externally, discreet architectural lighting was added to enhance the tower’s presence at night without overwhelming its monolithic form. This approach helped reinforce Muirhead Tower’s role as a campus landmark while bringing it into alignment with modern sustainability goals.